
25
$650,000 Sale
Listed 16 hours ago
5001 - 7 GRENVILLE STREET
· 2
· 2.0
· 0
· 600 - 699
Key Facts
Key facts for 5001 - 7 GRENVILLE STREET
Property Type
Condo
Parking
Garage: No, 0 parking
MLS #
C14146278
Size
600 - 699 sqft
Basement
None
Listed on
-
Lot size
-
Tax
-
Days on Market
-
Year Built
-
Maintenance Fee
$541.55/mo

Description
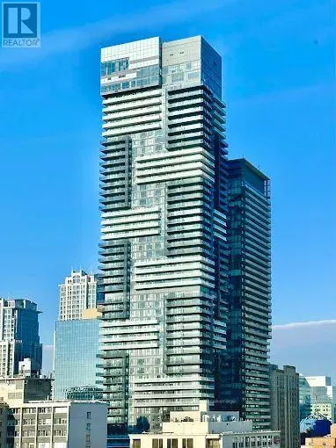
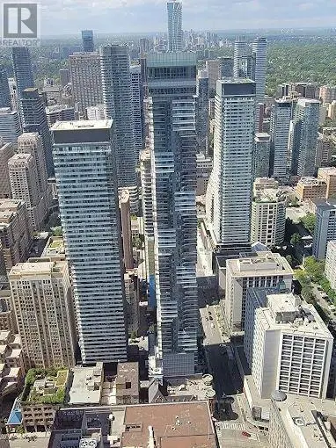
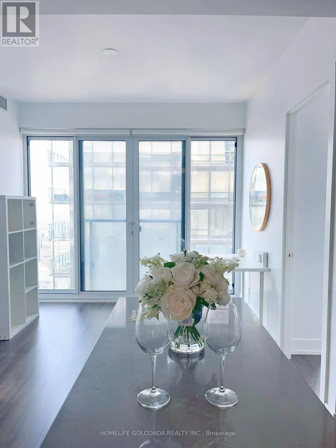
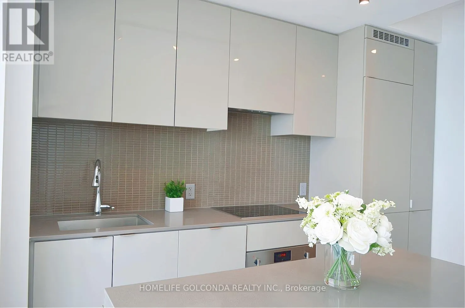
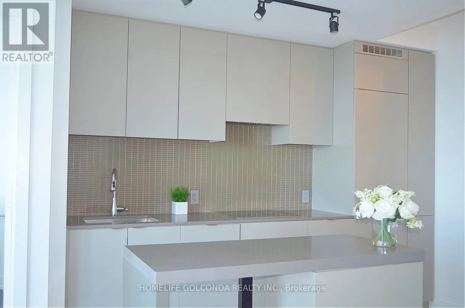
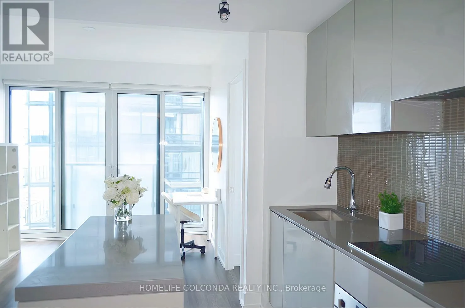
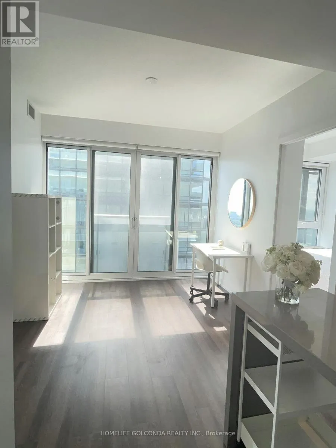
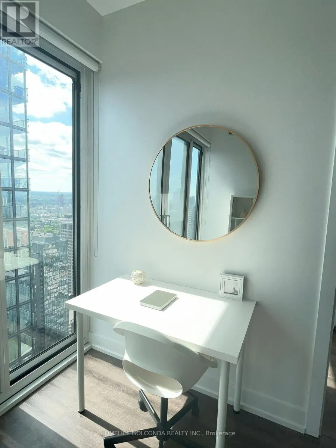
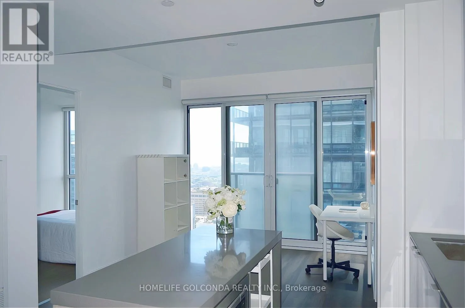
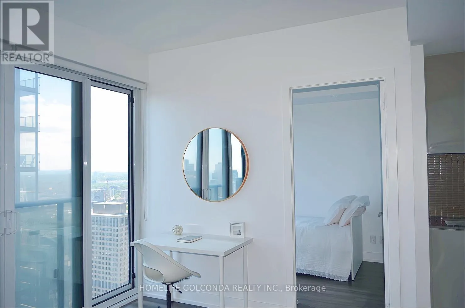
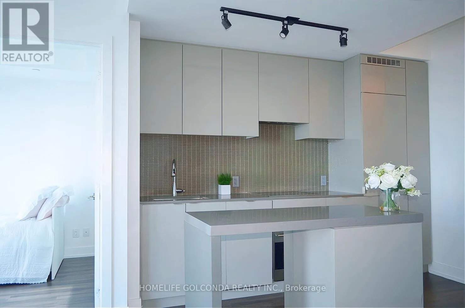
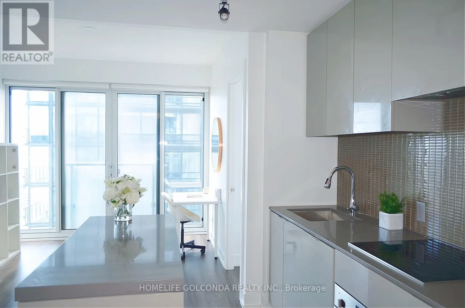
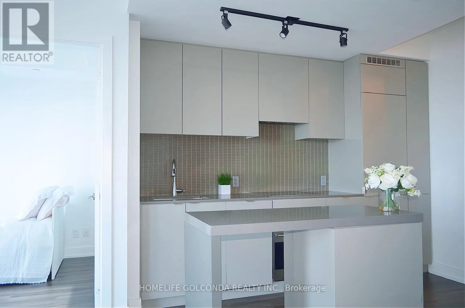
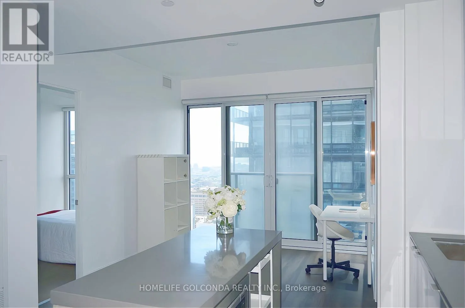
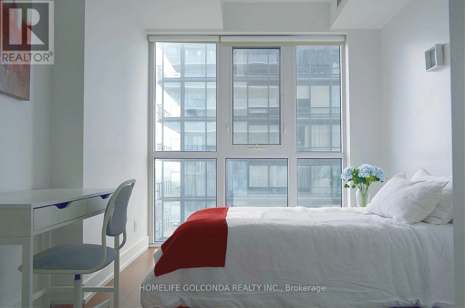
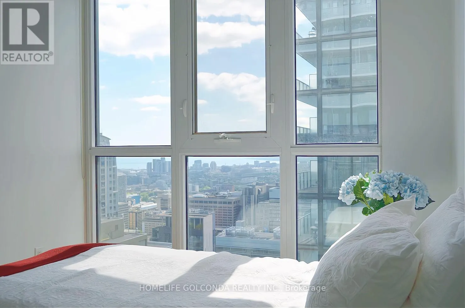
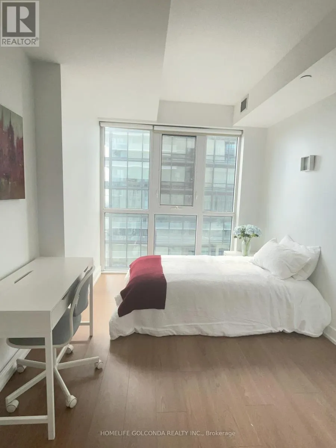
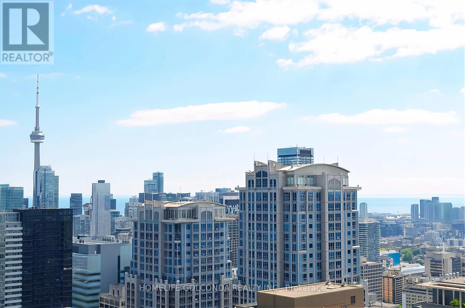
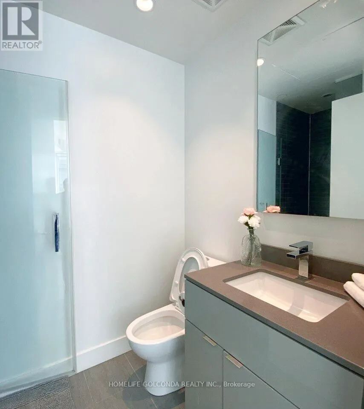
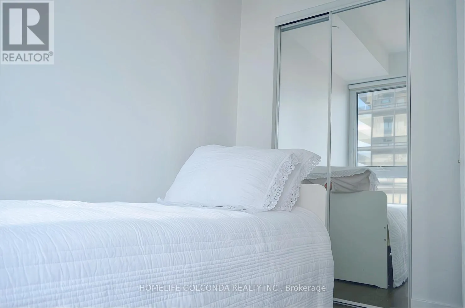
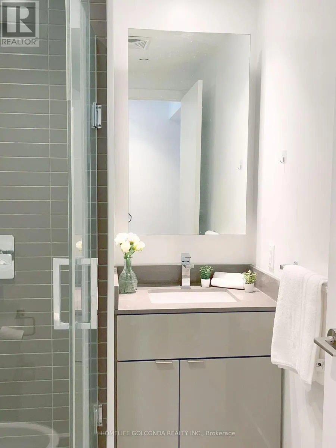
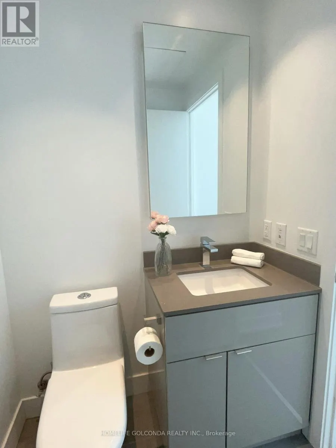
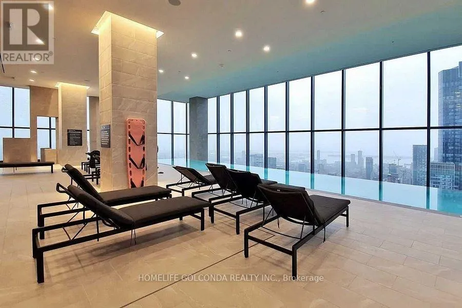
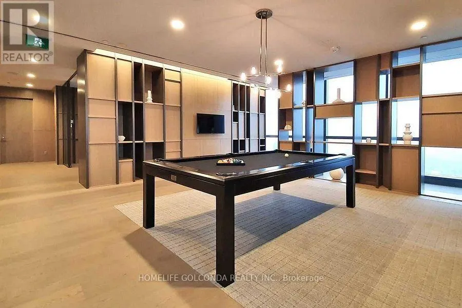
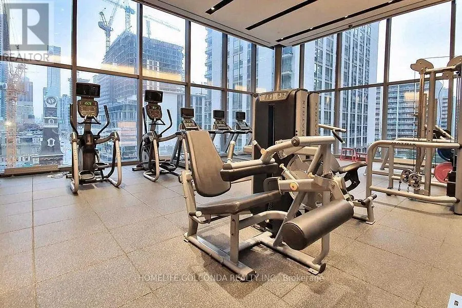
Stunning High Floor 2 Bedroom, 2 Bathroom Suite In The Heart Of Downtown Toronto With Unobstructed West Views And Floor-To-Ceiling Windows Offering Abundant Natural Light. Bright And Functional Layout Featuring Open Concept Living/Dining Area, Modern Kitchen With Centre Island, And Spacious Bedrooms.... Newly Painted Throughout With Brand New Flooring. Primary Bedroom Includes Ensuite Bath And Large Closet. Excellent Building Amenities Including 24 Hr Concierge, Gym, Indoor Pool, Party Room And Visitor Parking. Steps To U Of T, TMU, Hospitals, Subway, Restaurants, Shopping, Financial District And More. Exceptional Opportunity For End Users Or Investors. (id:10452)
Room Types
Bedroom 2
-
Dimensions 2.75 m x 2.08 m
61.57 sqft
Kitchen
-
Dimensions 3.58 m x 3.06 m
117.92 sqft
Living room
-
Dimensions 3.58 m x 3.06 m
117.92 sqft
Similar Properties (No results)
Listing courtesy of: HOMELIFE GOLCONDA REALTY INC.
This REALTOR.ca listing content is owned and licensed by REALTOR® members of The Canadian Real Estate Association.