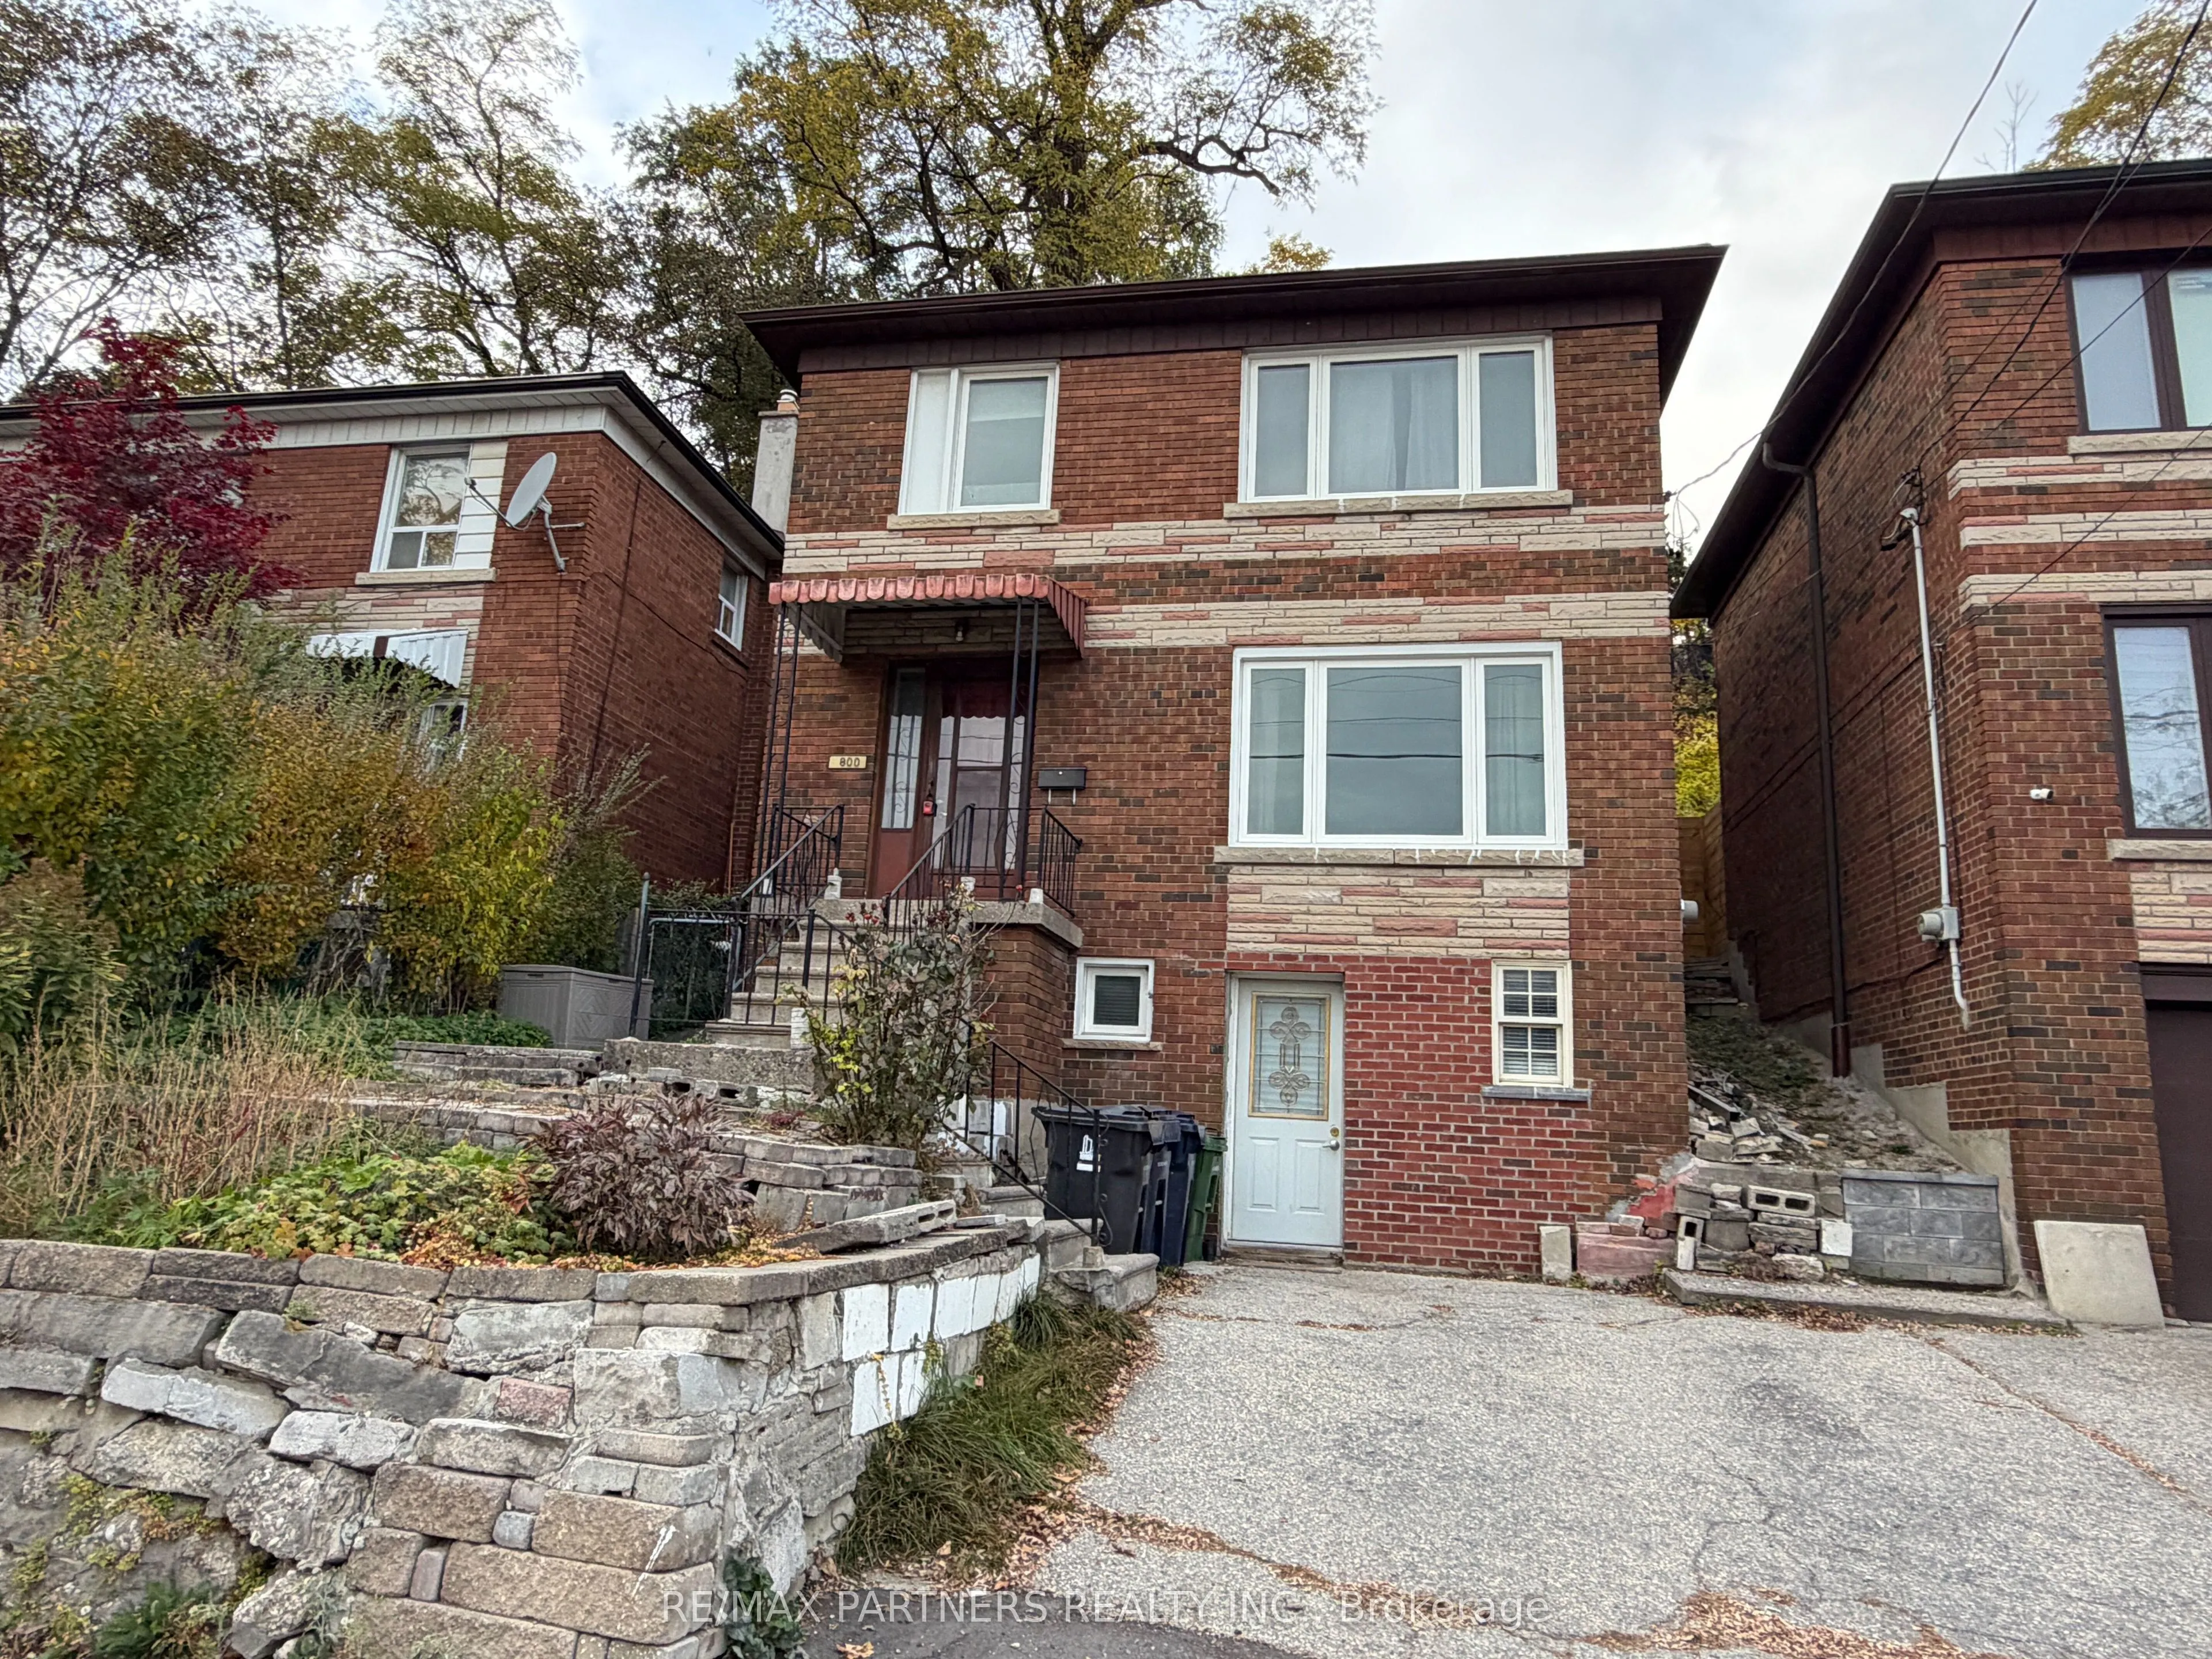
Sign In or Create a Free Account to see full details of this property
Key Facts
Key facts for 800 Davenport Road
Property Type
House, 2-Storey
Parking
None 0 garage, 1 parking
MLS #
C14154772
Size
1100-1500 sqft
Basement
Finished with Walk-Out,Separate Entrance
Listed on
2026-11-05
Lot size
31 x 105.75
Tax
$5,286 /yr
Days on Market
0
Approximate Age
-
Maintenance Fee
-
Description
Prime Location in Vibrant Wychwood! This renovated home offers an exceptional opportunity for homeowners and investors alike! Featuring a spacious main floor, 3 bedrooms on the second floor, 2 kitchens, and a basement with a separate entrance, this property provides excellent flexibility for extende...d family living or potential rental income. Enjoy a bright, open-concept layout, a modern renovated kitchen, and functional living spaces.Conveniently located steps from TTC, schools, George Brown College, Dupont & Christie subway stations, parks, restaurants, grocery stores, cafés, and local shops. Situated in one of Toronto's most desirable neighbourhoods, this property is ideal for families, professionals, and investors seeking convenience and investment potential.Live in, rent out, or invest - the choice is yours!
Full Property Details
Interior
Bedrooms
3
Bedrooms Plus
1
Total Bedrooms
4
Washrooms
2
Square Footage
1100-1500 sqft
Basement
Finished with Walk-Out,Separate Entrance
Heating Source
Gas
Heating Fuel
Forced Air
Air Conditioning
Central Air
Family Room
Yes
Kitchens
2
Total Kitchens
2
Fireplace Features
Yes
Bedrooms
3
Bedrooms Plus
1
Total Bedrooms
4
Washrooms
2
Square Footage
1100-1500 sqft
Basement
Finished with Walk-Out,Separate Entrance
Heating Source
Gas
Heating Fuel
Forced Air
Air Conditioning
Central Air
Family Room
Yes
Kitchens
2
Total Kitchens
2
Fireplace Features
Yes
Exterior
Depth
105.75
Front
31.21
Lot Size
31 x 105.75 ft
Pool
None
Parking Spaces
1
Total Parking Spaces
1.00
Parking Description
None
Garage Spaces
0
Depth
105.75
Front
31.21
Lot Size
31 x 105.75 ft
Pool
None
Parking Spaces
1
Total Parking Spaces
1.00
Parking Description
None
Garage Spaces
0
Building Description
Style
2-Storey
Home Type
House
Subtype
Detached
Property Orientation
North
Exterior Finish
Brick Front
Sewers
Sewer
Water Supply
Municipal
Possession Date
No Data
Style
2-Storey
Home Type
House
Subtype
Detached
Property Orientation
North
Exterior Finish
Brick Front
Sewers
Sewer
Water Supply
Municipal
Possession Date
No Data
Community
Community
Wychwood
Community
Wychwood
Taxes & Fees
Taxes
$5,286 /yr
Tax Year
2025
Occupancy
Vacant
Taxes
$5,286 /yr
Tax Year
2025
Occupancy
Vacant
Room Types
Bedroom
Hardwood Floor, Window, Closet
Dimensions 10.17 x 11.58 feet
117.77 sqft
Bedroom
-
Dimensions 10.3 x 7.64 feet
78.69 sqft
Bedroom 2
Hardwood Floor, Closet, Window
Dimensions 10.47 x 11.35 feet
118.83 sqft
Bedroom 3
Hardwood Floor, Window, Closet
Dimensions 7.81 x 10.99 feet
85.83 sqft
Dining Room
Combined w/Living, Window, Open Concept
Dimensions 9.97 x 9.48 feet
94.52 sqft
Kitchen
Separate Room, Window, Open Concept
Dimensions 8.99 x 11.98 feet
107.7 sqft
Kitchen
-
Dimensions 9.97 x 9.97 feet
99.4 sqft
Living Room
-
Dimensions 13.65 x 10.24 feet
139.78 sqft
Living Room
Large Window, Open Concept
Dimensions 14.99 x 13.29 feet
199.22 sqft
Similar Properties(No results)
Mortgage Calculator
Calculate your estimated monthly mortgage payment
Price
$1,125,000
$
%
%
Monthly payment
By clicking Save, we will calculate your estimated mortgage for all properties using the saved values (down payment percentage, interest rate, and amortization).
The accuracy and applicability of this calculator are not guaranteed.