
48
$3,180,000 Sale
Listed 3 hours ago
48 JOHNSON STREET
· 4+1
· 4.5
· 9
· 3500 - 5000
Key Facts
Key facts for 48 JOHNSON STREET
Property Type
House
Parking
Garage: Yes, 9 parking
MLS #
N14100828
Size
3500 - 5000 sqft
Basement
Finished, N/A (Finished)
Listed on
-
Lot size
-
Tax
-
Days on Market
-
Year Built
-
Maintenance Fee
-

Description
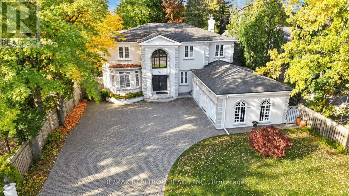
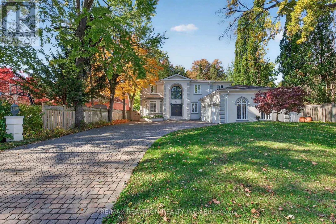
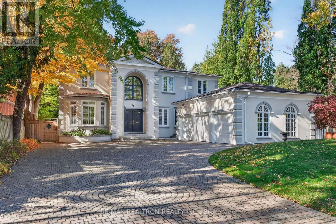
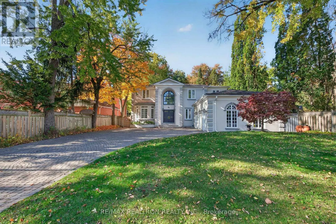
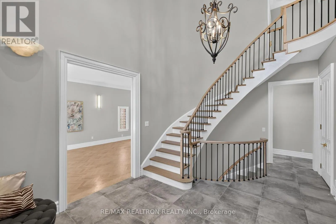
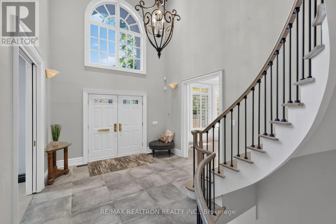
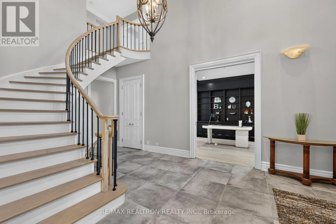
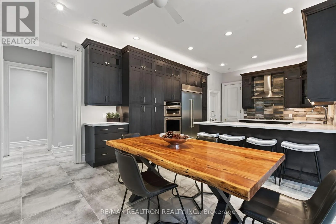
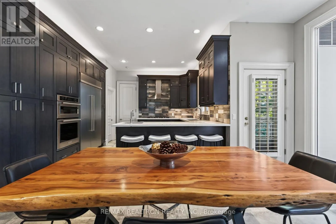
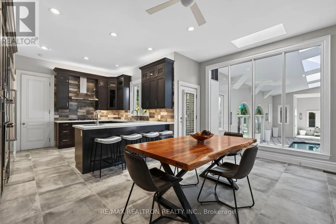
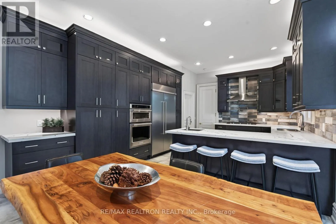
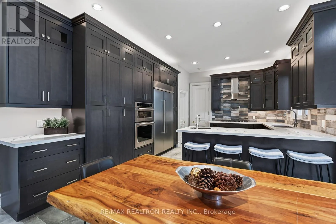
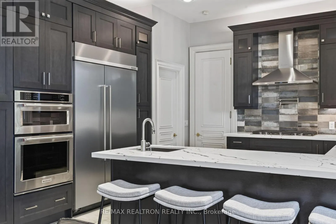
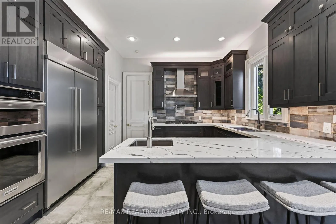
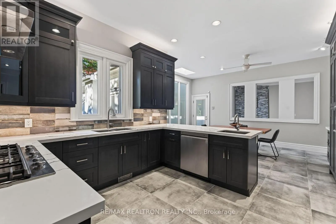
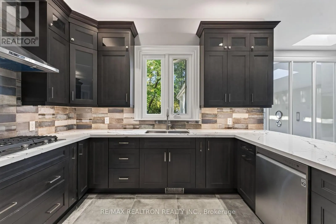
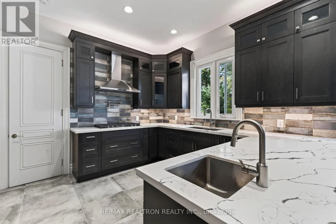
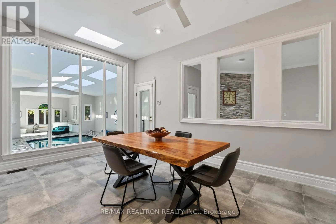
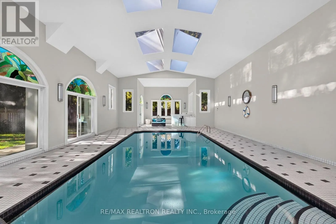
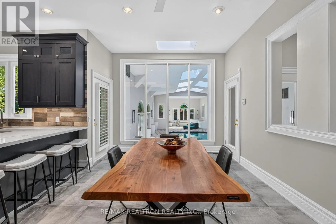
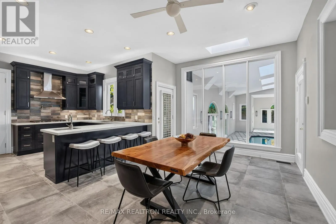
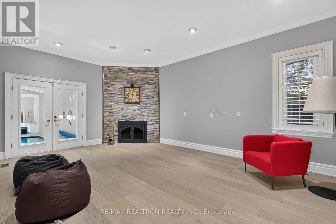
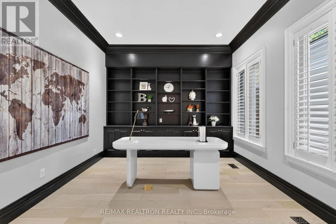
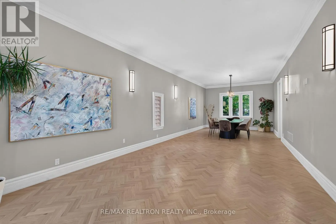
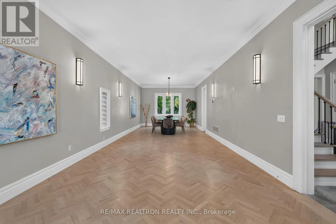
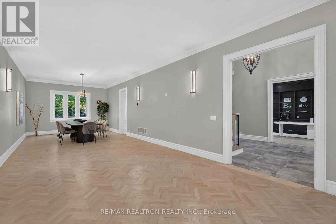
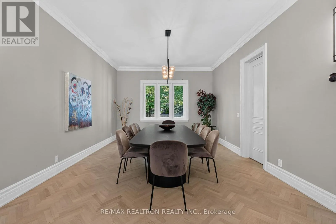
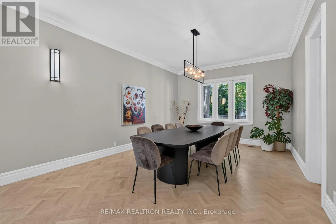
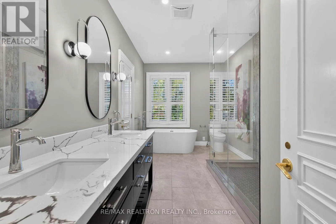
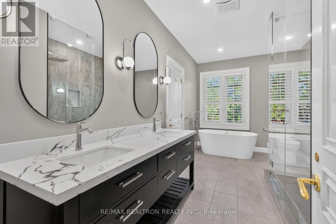
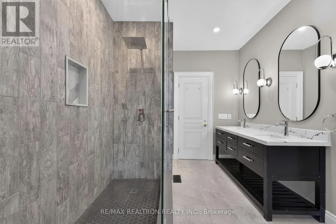
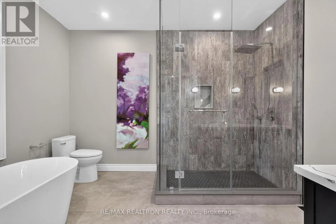
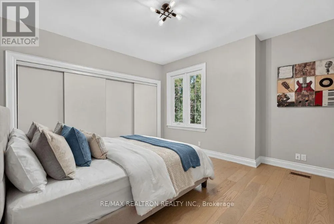
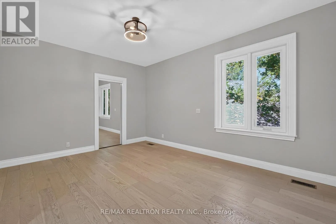
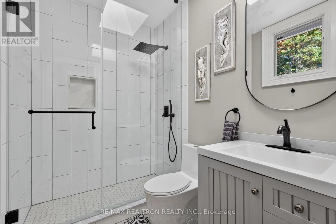
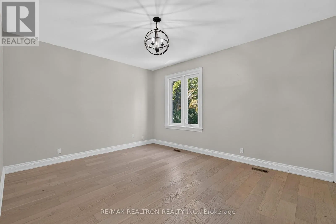
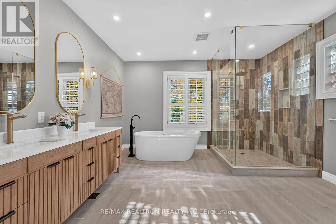
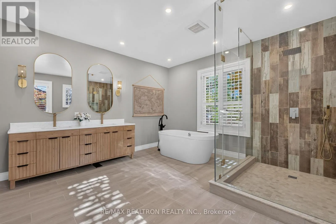
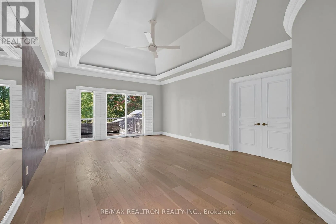
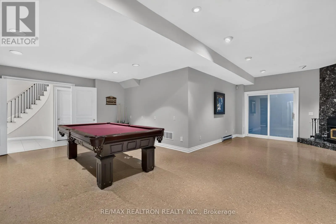
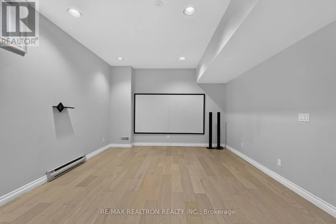
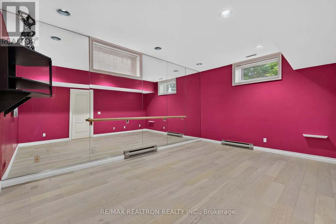
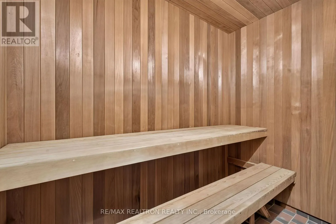
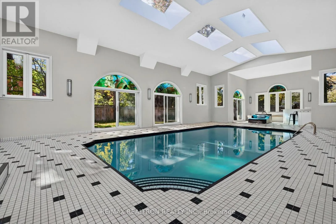
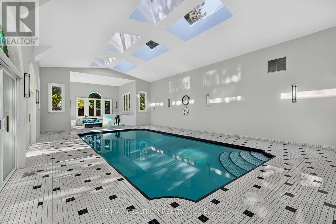
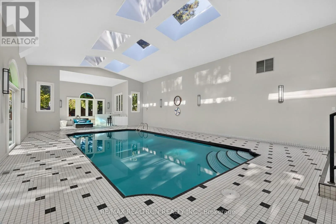
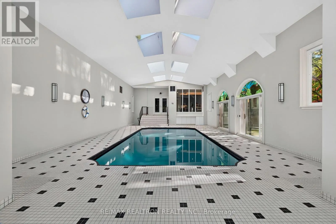
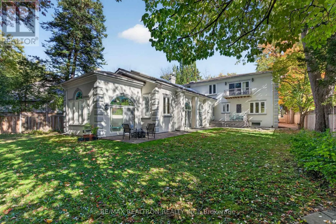
An Exceptional Luxury Residence in Prestigious Thornhill, Set on a Rare 70 x 214 Ft Premium Lot. Offering over 6,000 Sq. Ft. of Luxurious Living Space, this extensively renovated custom-built home showcases timeless elegance, grand proportions, and exceptional amenities. Features include 10-ft main-...floor ceilings, 9-ft ceilings on the second floor and basement, hardwood flooring, crown moulding, and LED pot lights. The chef-inspired kitchen boasts custom cabinetry, premium stainless steel appliances, and a spacious breakfast area with walkout to the deck, lush backyard, and spectacular indoor swimming pool. Grand principal rooms, an elegant circular staircase, private office, and main-floor laundry enhance everyday living. Upstairs, four spacious bedrooms and three beautifully renovated bathrooms include a luxurious primary retreat with a spa-inspired ensuite, skylit walk-in closet, and private balcony overlooking the greenery. The finished walk-out basement offers an entertainer's paradise with a stunning indoor pool, vaulted ceilings, multiple skylights, lounge area, recreation room, gas fireplace, home theatre, gym, and sauna. Complete with a three-car garage and multiple staircases, this extraordinary residence delivers an unparalleled year-round lifestyle of luxury, comfort, and entertainment. (id:10452)
Room Types
Bedroom
-
Dimensions 6.4 m x 4.4 m
303.11 sqft
Bedroom 2
-
Dimensions 4.4 m x 4.4 m
208.39 sqft
Bedroom 3
-
Dimensions 4.8 m x 3.5 m
180.83 sqft
Similar Properties (No results)
Listing courtesy of: RE/MAX REALTRON REALTY INC.
This REALTOR.ca listing content is owned and licensed by REALTOR® members of The Canadian Real Estate Association.