
37
$769,000 Sale
Listed 19 hours ago
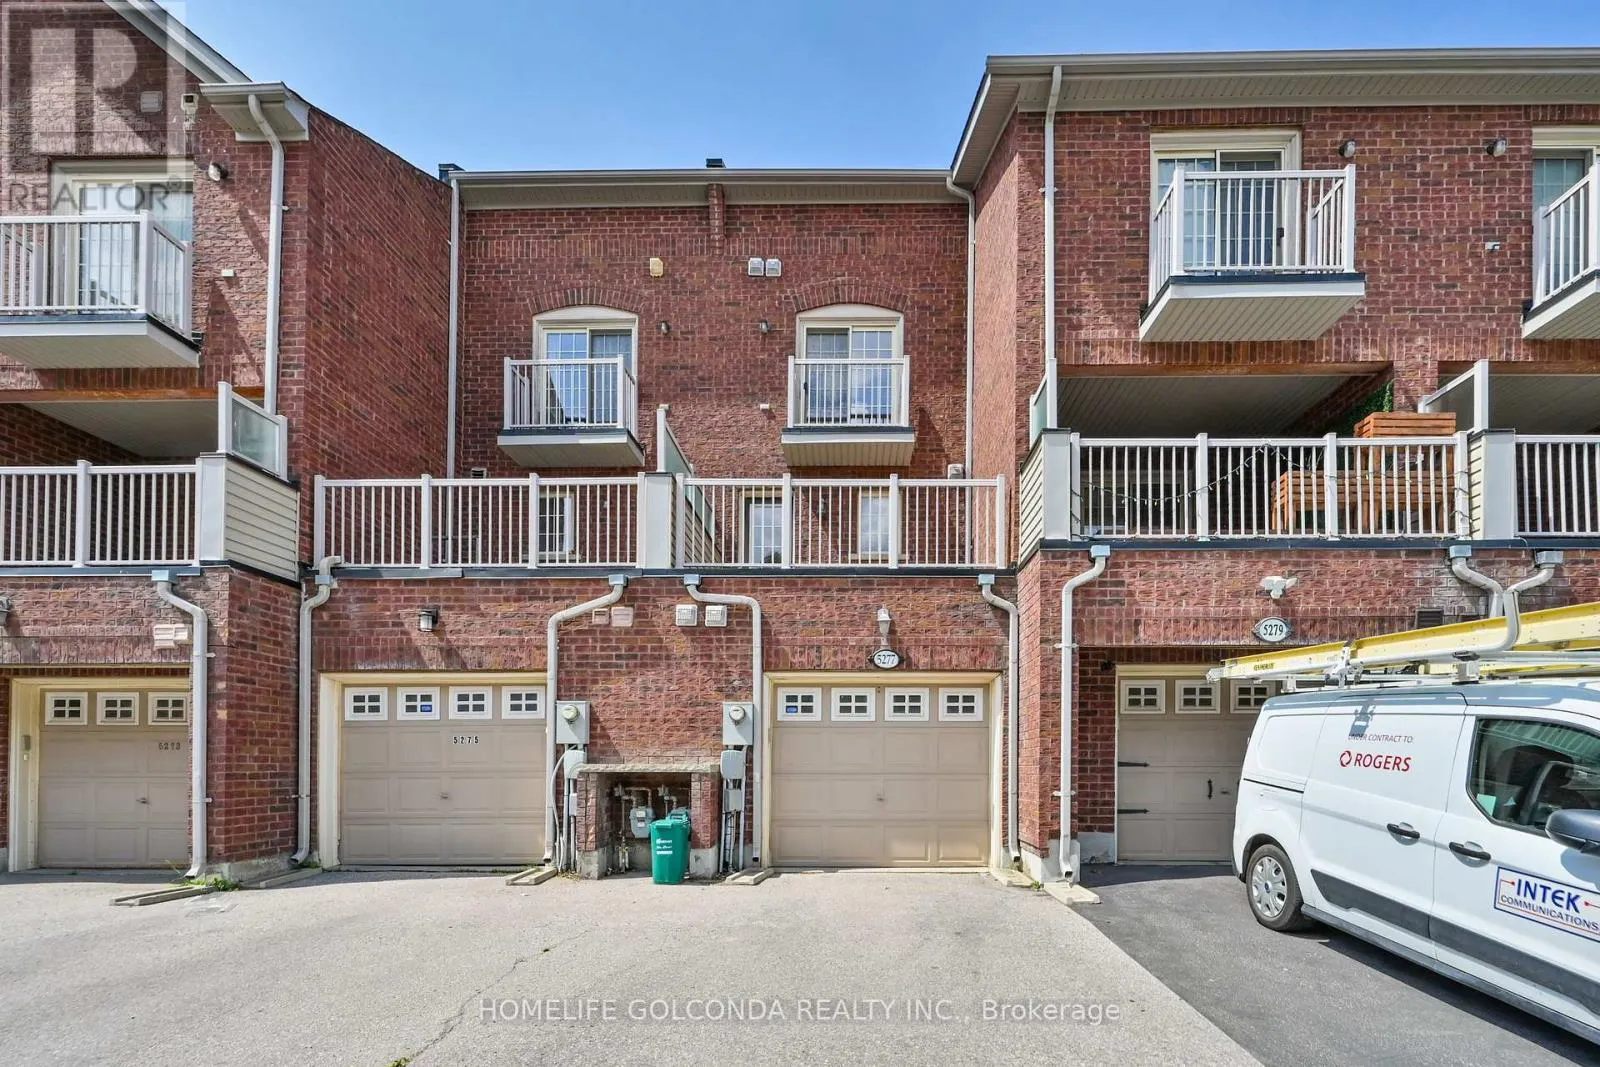
5277 MAJOR MACKENZIE DRIVE E
· 2+1
· 2.5
· 2
· 1100 - 1500
Key Facts
Key facts for 5277 MAJOR MACKENZIE DRIVE E
Property Type
Townhome
Parking
Garage: Yes, 2 parking
MLS #
N14117294
Size
1100 - 1500 sqft
Basement
Unfinished, N/A (Unfinished)
Listed on
-
Lot size
-
Tax
-
Days on Market
-
Year Built
-
Maintenance Fee
-

Description
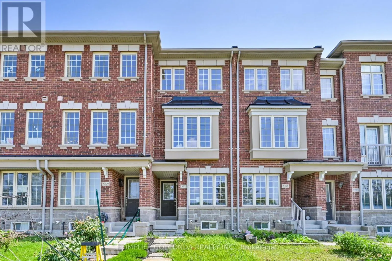
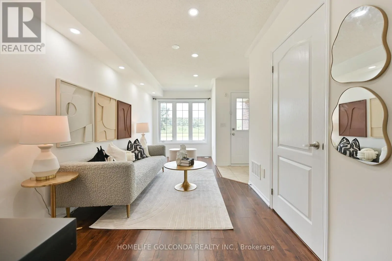
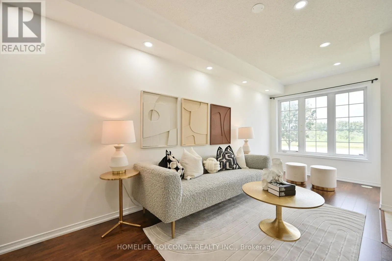
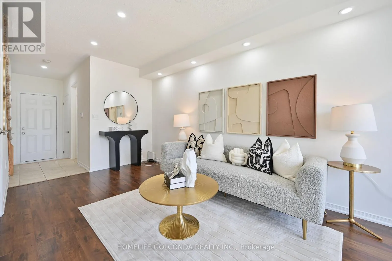
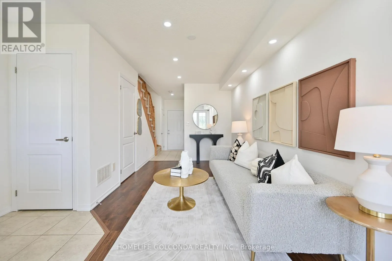
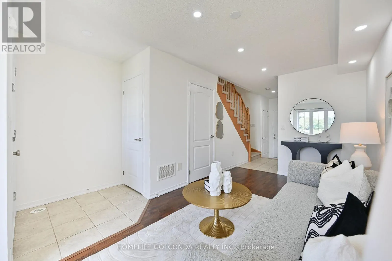
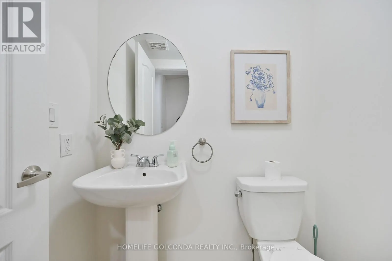
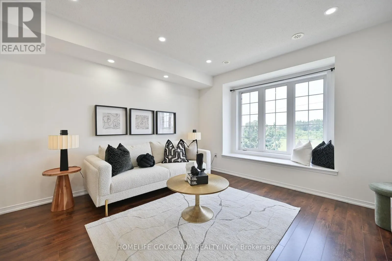
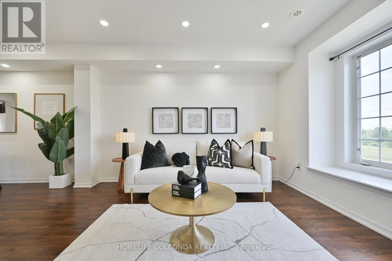
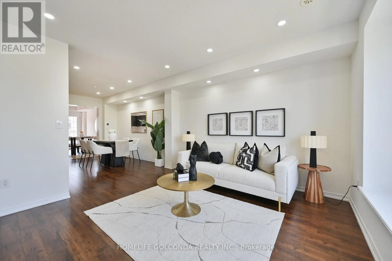
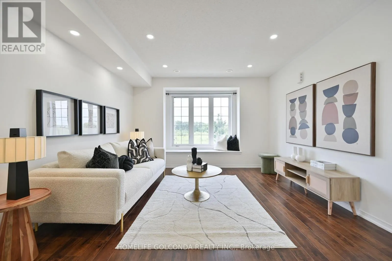
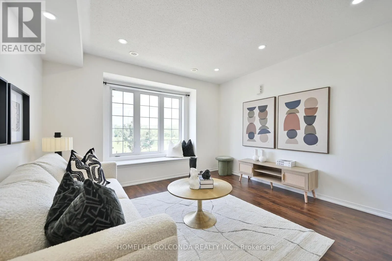
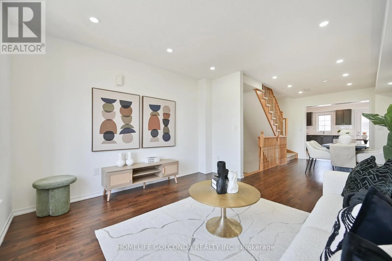
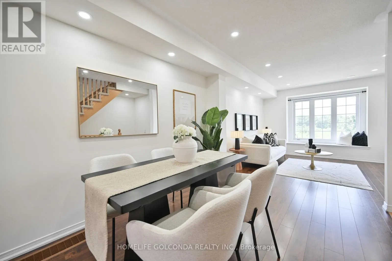
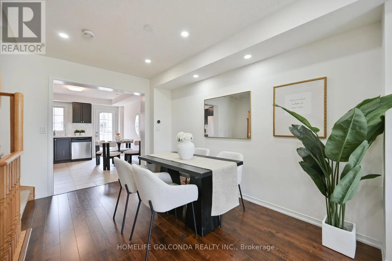
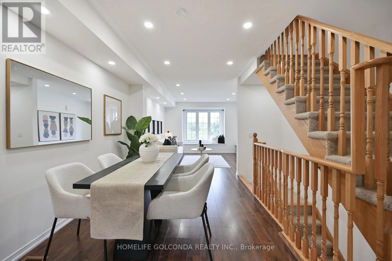
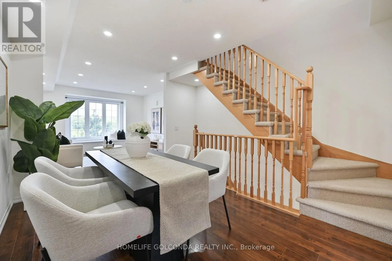
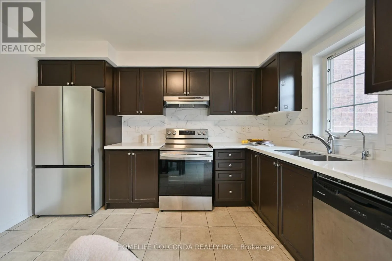
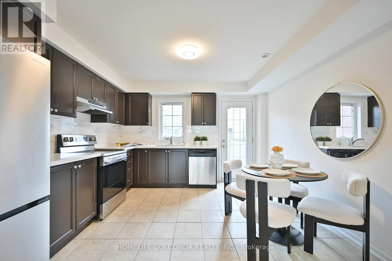
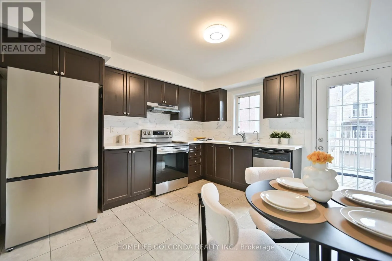
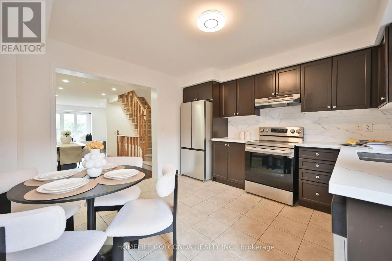
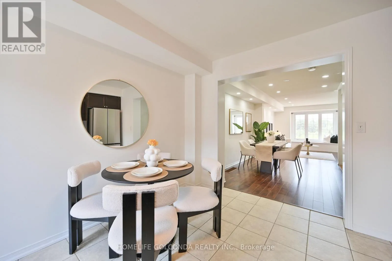
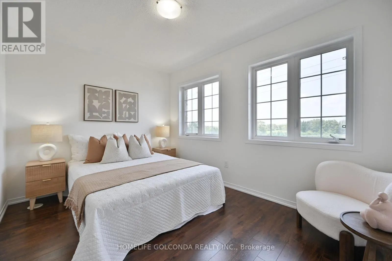
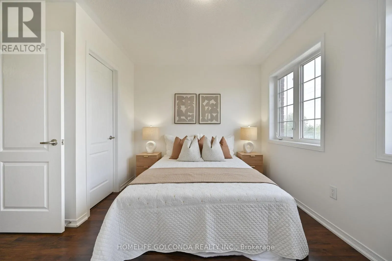
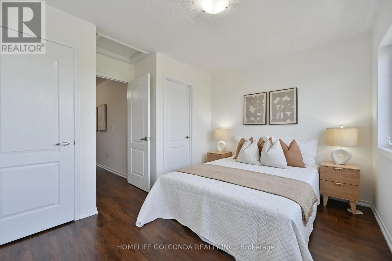
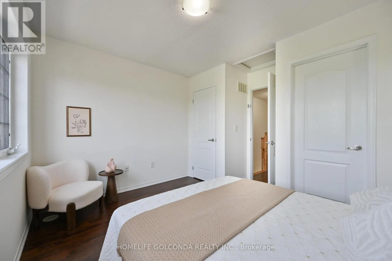
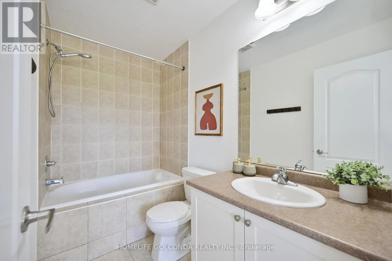
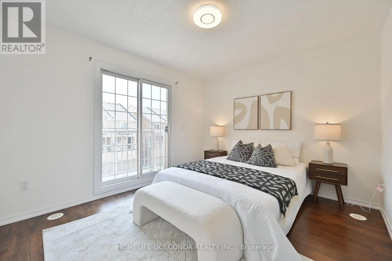
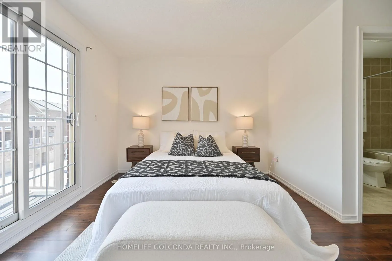
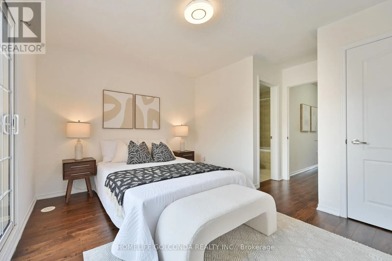
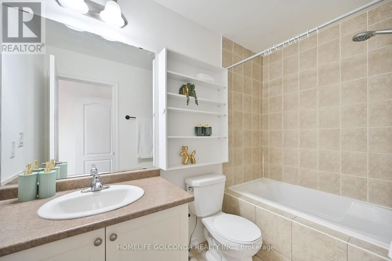
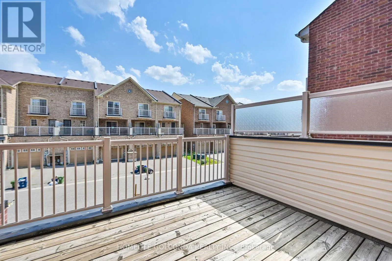
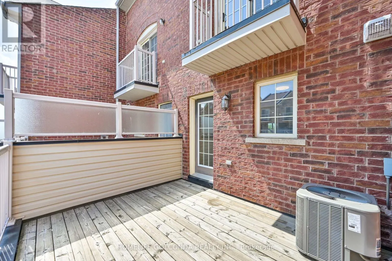
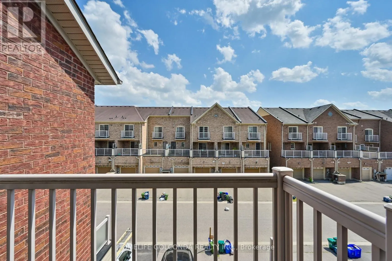
Client RemarksRare Opportunity To Own A Bright & Well-Maintained True Freehold Townhome In The Highly Sought-After Berczy Community! This Home Features 2 Spacious Primary Bedrooms, Each With Its Own Ensuite Bath, Plus A Versatile Main Floor Family Room That Can Easily Be Used As A 3rd Bedroom, Home ...Office, Or Recreation Space. Modern Kitchen Quartz Countertops, Stylish Backsplash, Maple Cabinetry, Stainless Steel Appliances & A Large Centre Island With Extra Storage. Walk Out From The Breakfast Area To A Deck, Perfect For Outdoor Entertaining. South-Facing Primary Bedroom Features Closet & 4-Piece Ensuite. Professionally Painted With many pot Lights, Designer Colours. Direct Access To An Enlarged Single-Car Garage. Located Within The Top-Ranked Pierre Elliott Trudeau H.S. & Stonebridge P.S. School Boundaries. Steps To Parks, Transit, Shopping & Everyday Amenities, With Quick Access To Highways 404 & 407. Move-In Ready Home In One Of Markham's Most Desirable Family Neighbourhoods! (id:10452)
Room Types
Bedroom 2
-
Dimensions 2.8 m x 3.7 m
111.51 sqft
Dining room
-
Dimensions 4.1 m x 2.6 m
114.74 sqft
Family room
-
Dimensions 5.8 m x 2.1 m
131.1 sqft
Similar Properties (No results)
Listing courtesy of: HOMELIFE GOLCONDA REALTY INC.
This REALTOR.ca listing content is owned and licensed by REALTOR® members of The Canadian Real Estate Association.