Sign In or Create a Free Account to see full details of this property
Key Facts
Key facts for 161 Townsgate Drive
Property Type
House, 2-Storey
Parking
Built-In 2 garage, 4 parking
MLS #
N14151576
Size
2500-3000 sqft
Basement
Finished with Walk-Out
Listed on
2026-11-04
Lot size
37 x 95.14
Tax
$9,177.91 /yr
Days on Market
1
Approximate Age
-
Maintenance Fee
-
Description
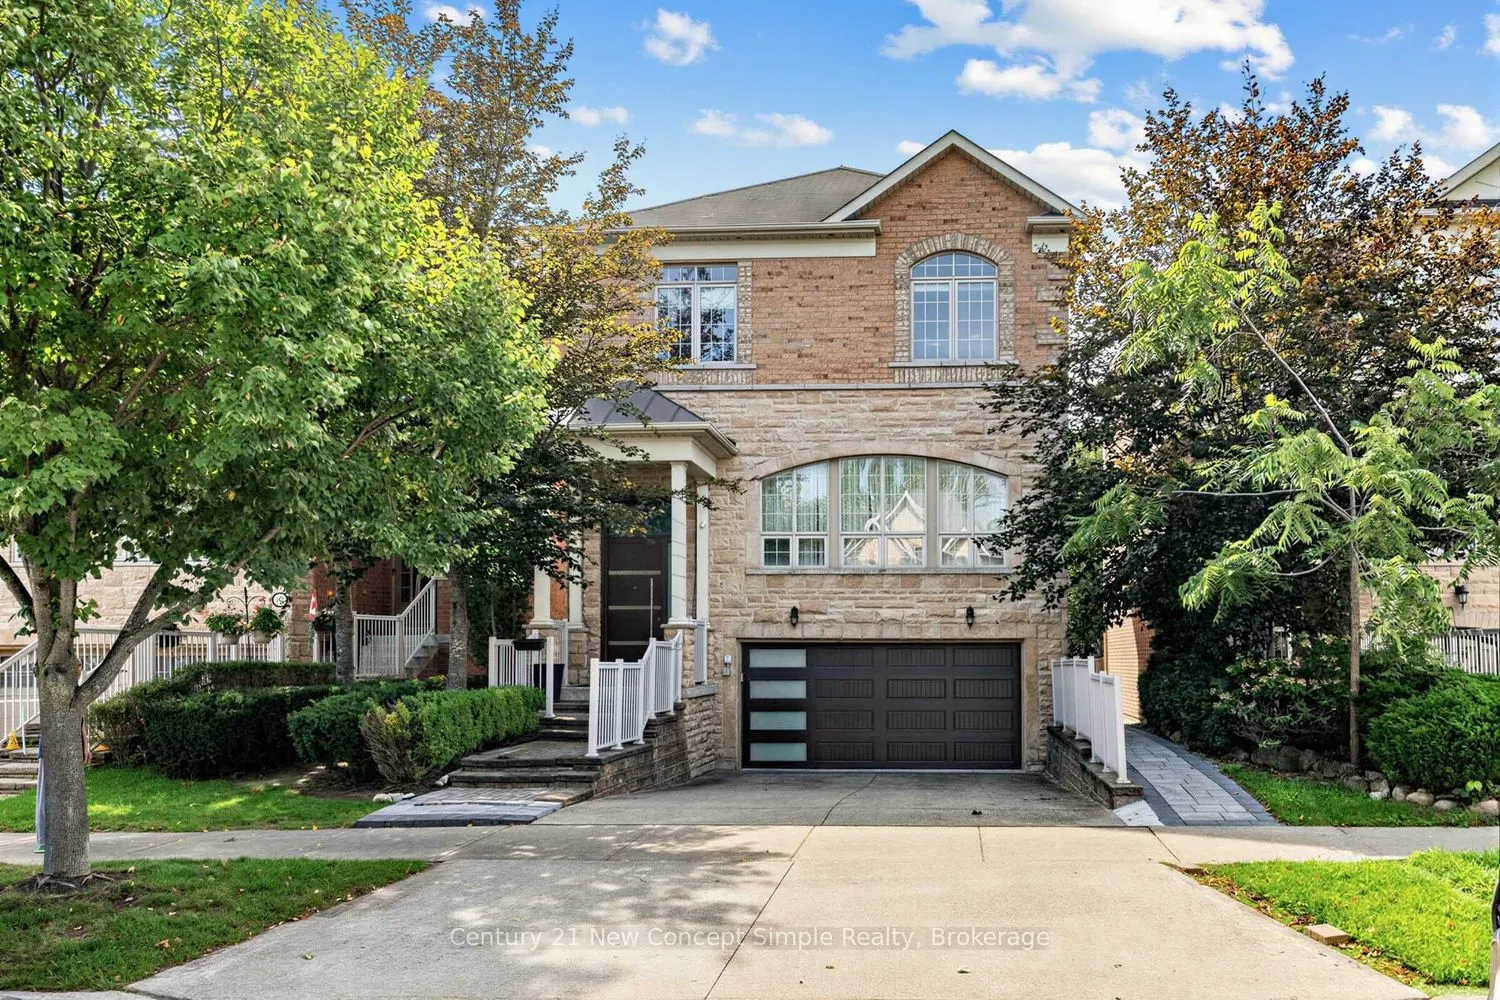
Presenting An Exceptional Executive Residence On Townsgate Dr In The Highly Sought-after Thornhill Area, Space Designed For Sophisticated Family Living And Grand Entertaining. This Stunning 4+1Bedroom Home Boasts A Sun-drenched Open Layout With Gleaming Hardwood Floors Throughout, A Gourmet Kitchen ...Featuring Granite Countertops And Solid Wood Cabinets. A Spacious Centre Island, And Premium Stainless Steel Appliances, As Well As Two Elegant Double-sided Gas Fireplaces With Custom Built-ins That Create A Warm, Inviting Atmosphere. Meticulous Upgrades Include A Beautifully Landscaped Backyard Oasis Perfect For Outdoor Gatherings, While The Front Entrance Is Secured By A High-end Alloy Security Door That Combines Safety With Contemporary Style. The Property Offers The Convenience Of A Double Garage And A Heated Driveway-ensuring Effortless Winter Access And Adding A Layer Of Premium Functionality. Four Wired Security Cameras Are Installed To Monitor Both The Front And Rear Yards, Providing Full-coverage Surveillance. Ideally Situated Just Minutes To Steeles And Bathurst, Future Subway Station(Yonge Subway Extension) With Effortless Access To Top-rated Schools, Parks, Shopping, Dining, And Major Highways, This Fully-loaded Executive Home Delivers The Perfect Blend Of Luxury, Comfort, And Unbeatable Convenience In One Of Vaughan's Most Desirable Neighborhoods.
Full Property Details
Interior
Bedrooms
4
Total Bedrooms
4
Washrooms
4
Square Footage
2500-3000 sqft
Basement
Finished with Walk-Out
Heating Source
Gas
Heating Fuel
Forced Air
Air Conditioning
Central Air
Family Room
Yes
Kitchens
1
Total Kitchens
1
Fireplace Features
Yes
Bedrooms
4
Total Bedrooms
4
Washrooms
4
Square Footage
2500-3000 sqft
Basement
Finished with Walk-Out
Heating Source
Gas
Heating Fuel
Forced Air
Air Conditioning
Central Air
Family Room
Yes
Kitchens
1
Total Kitchens
1
Fireplace Features
Yes
Exterior
Depth
95.14
Front
37.07
Lot Size
37 x 95.14 ft
Pool
None
Parking Spaces
4
Total Parking Spaces
6.00
Parking Description
Built-In
Garage Spaces
2
Depth
95.14
Front
37.07
Lot Size
37 x 95.14 ft
Pool
None
Parking Spaces
4
Total Parking Spaces
6.00
Parking Description
Built-In
Garage Spaces
2
Building Description
Style
2-Storey
Home Type
House
Subtype
Detached
Property Orientation
North
Exterior Finish
Brick,Stone
Sewers
Sewer
Water Supply
Municipal
Possession Date
No Data
Style
2-Storey
Home Type
House
Subtype
Detached
Property Orientation
North
Exterior Finish
Brick,Stone
Sewers
Sewer
Water Supply
Municipal
Possession Date
No Data
Community
Community
Crestwood-Springfarm-Yorkhill
Community
Crestwood-Springfarm-Yorkhill
Taxes & Fees
Taxes
$9,177.91 /yr
Tax Year
2026
Occupancy
Owner
Taxes
$9,177.91 /yr
Tax Year
2026
Occupancy
Owner
Room Types
Bedroom 2
Hardwood Floor, Semi Ensuite, Double Closet
Dimensions 15.78 x 13.39 feet
211.29 sqft
Bedroom 3
Hardwood Floor, Double Closet, Large Window
Dimensions 12.01 x 10.4 feet
124.9 sqft
Bedroom 4
Hardwood Floor, Double Closet, Large Window
Dimensions 12.99 x 11.81 feet
153.41 sqft
Dining Room
Hardwood Floor, Coffered Ceiling(s)
Dimensions 15.98 x 11.35 feet
181.37 sqft
Family Room
Gas Fireplace, Hardwood Floor, W/O To Deck
Dimensions 32.38 x 14.99 feet
485.38 sqft
Kitchen
Centre Island, Hardwood Floor, Combined w/Family
Dimensions 32.38 x 14.99 feet
485.38 sqft
Living Room
Hardwood Floor, Coffered Ceiling(s), Large Window
Dimensions 19.82 x 11.61 feet
230.11 sqft
Primary Bedroom
Gas Fireplace, 5 Pc Ensuite, Walk-In Closet(s)
Dimensions 19 x 10.99 feet
208.81 sqft
Recreation
W/O To Yard, 4 Pc Bath, Laminate
Dimensions 18.01 x 14.01 feet
252.32 sqft
Similar Properties(No results)
Mortgage Calculator
Calculate your estimated monthly mortgage payment
Price
$1,599,000
$
%
%
Monthly payment
By clicking Save, we will calculate your estimated mortgage for all properties using the saved values (down payment percentage, interest rate, and amortization).
The accuracy and applicability of this calculator are not guaranteed.