
50
$1,499,000 Sale
Listed 21 hours ago
130 DUNBAR ROAD
· 4
· 4.5
· 3
· 3500 - 5000
Key Facts
Key facts for 130 DUNBAR ROAD
Property Type
House
Parking
Garage: Yes, 3 parking
MLS #
W14101358
Size
3500 - 5000 sqft
Basement
None
Listed on
-
Lot size
-
Tax
-
Days on Market
-
Year Built
-
Maintenance Fee
-

Description
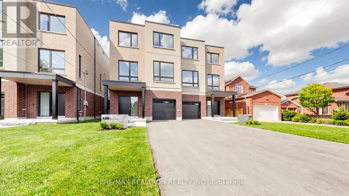
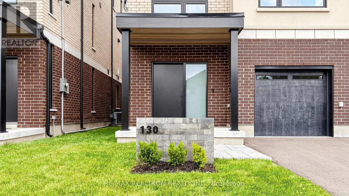
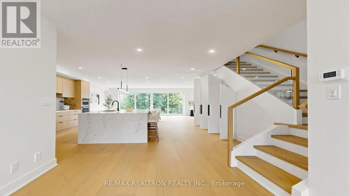
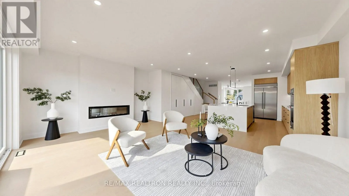
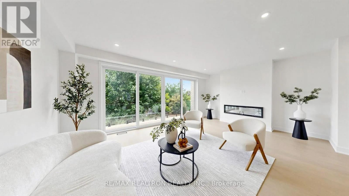
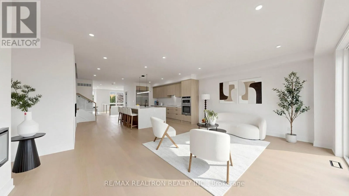
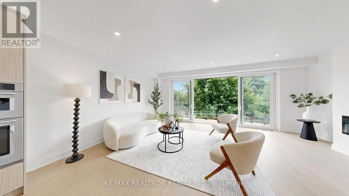
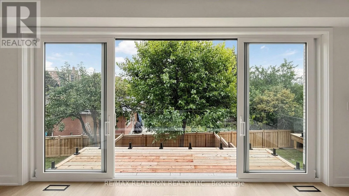
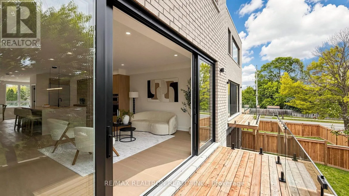
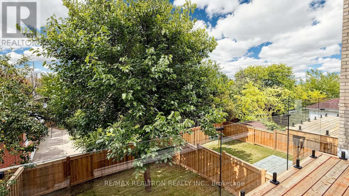
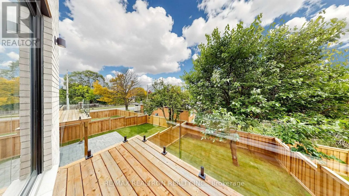
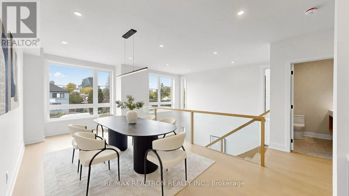
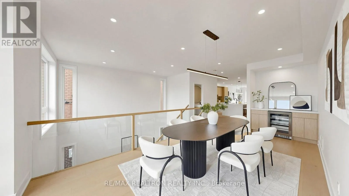
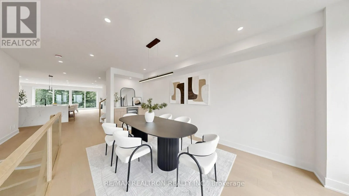
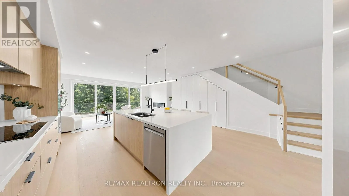
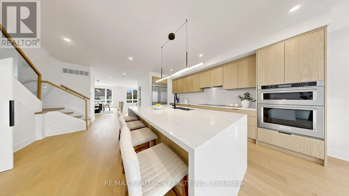
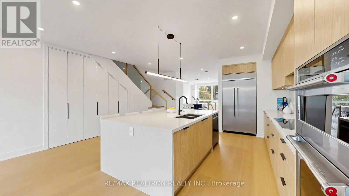
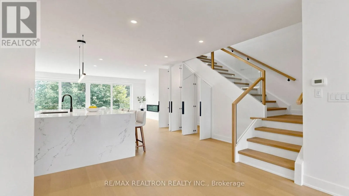
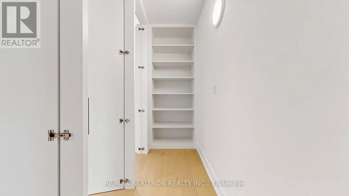
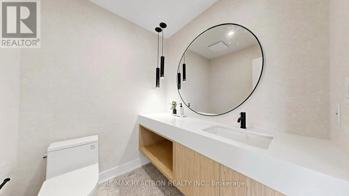
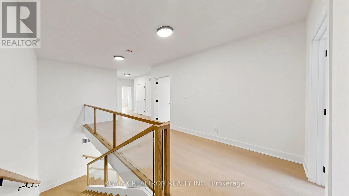
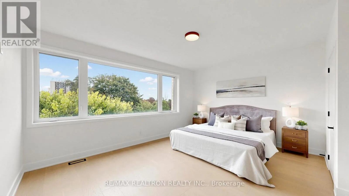
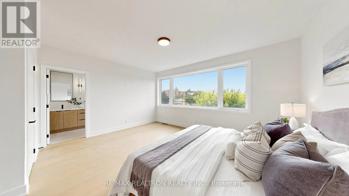
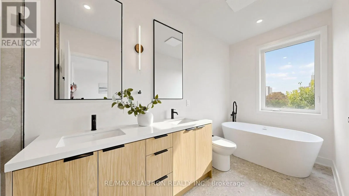
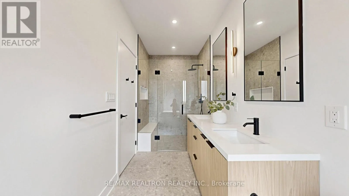
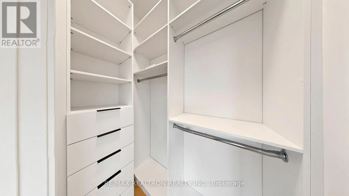
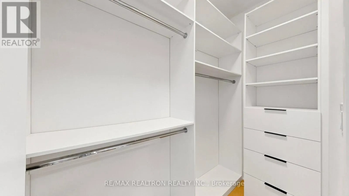
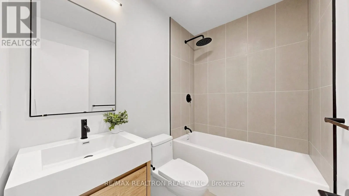
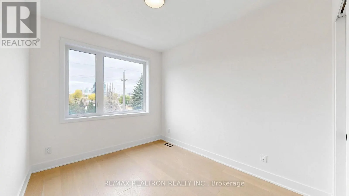
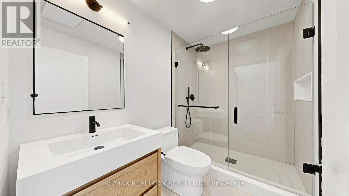
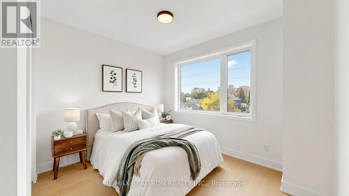
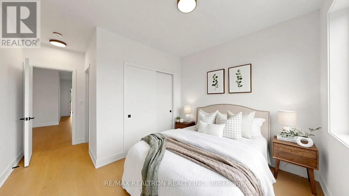
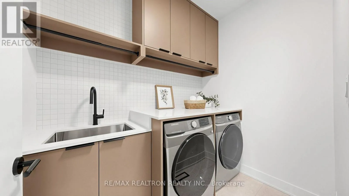
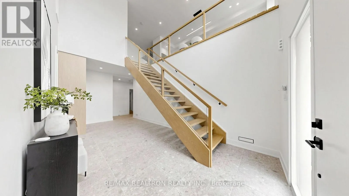
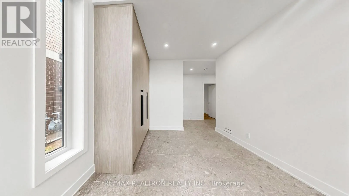
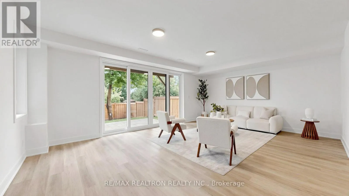
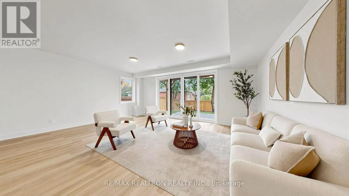
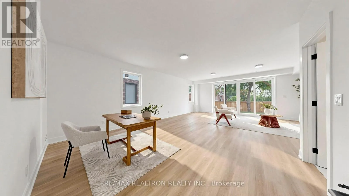
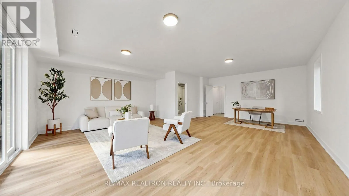
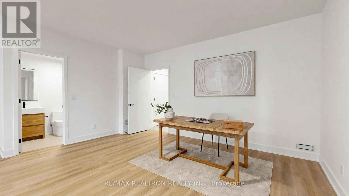
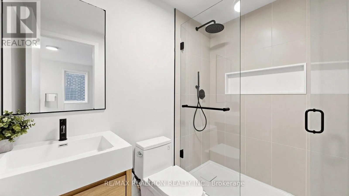
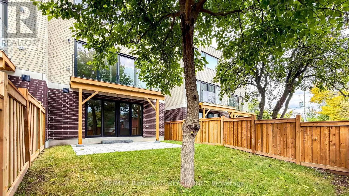
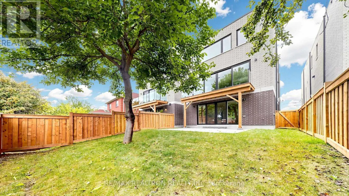
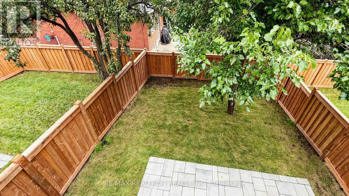
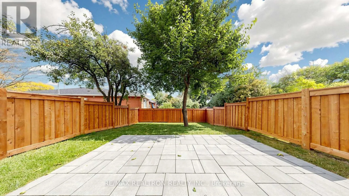
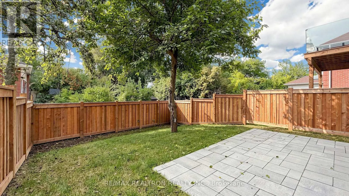
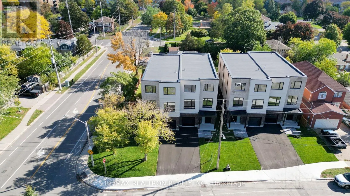
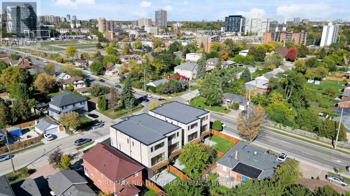
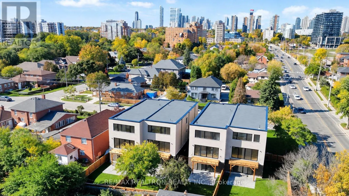
Last remaining 3568 sq/ft as per builder plan model (3462 sq/ft per MPAC) in Dunbar living! Welcome to Modern Luxury in the Heart of Mississauga! This brand new custom built semi-detached home offers beautifully designed living space in a prime location just steps to shops, parks, transit, Port Cred...it, and everyday amenities. Featuring a bright south facing layout with 9' ceilings on all levels, wide-plank engineered hardwood flooring, and a stunning open riser oak staircase with glass railings, this home showcases exceptional craftsmanship and premium finishes throughout. The grand porcelain tiled foyer with custom millwork leads to a chef inspired kitchen complete with integrated appliances, a 36" induction cooktop, 42" built-in fridge, quartz countertops, waterfall island, LED lit custom cabinetry, and a full servery with beverage fridge. The open concept living and dining areas are perfect for entertaining, highlighted by large picture windows and a sleek electric fireplace. Upstairs, the luxurious primary suite features a spa inspired ensuite with freestanding tub, frameless glass shower, double vanity, and designer finishes. All 4 bedrooms are generously sized, with 2 offering private ensuites. The finished lower level includes a spacious recreation/family room with a 3 piece ensuite and walk-out to the fully fenced backyard, ideal for guests, extended family, or additional living space. Additional features include an interlock patio, built-in garage with extended 2 car driveway, upper and lower laundry rooms, 200 amp electrical service, central air conditioning, and garage door opener with keypad. A rare opportunity to own a statement home combining modern luxury, thoughtful design, and an exceptional Mississauga location. ***7 Year Tarion Warranty Included. Eligible purchasers may also benefit from newly introduced government HST relief programs offering potential savings of up to $130,000 on qualifying new home purchases*** (id:10452)
Room Types
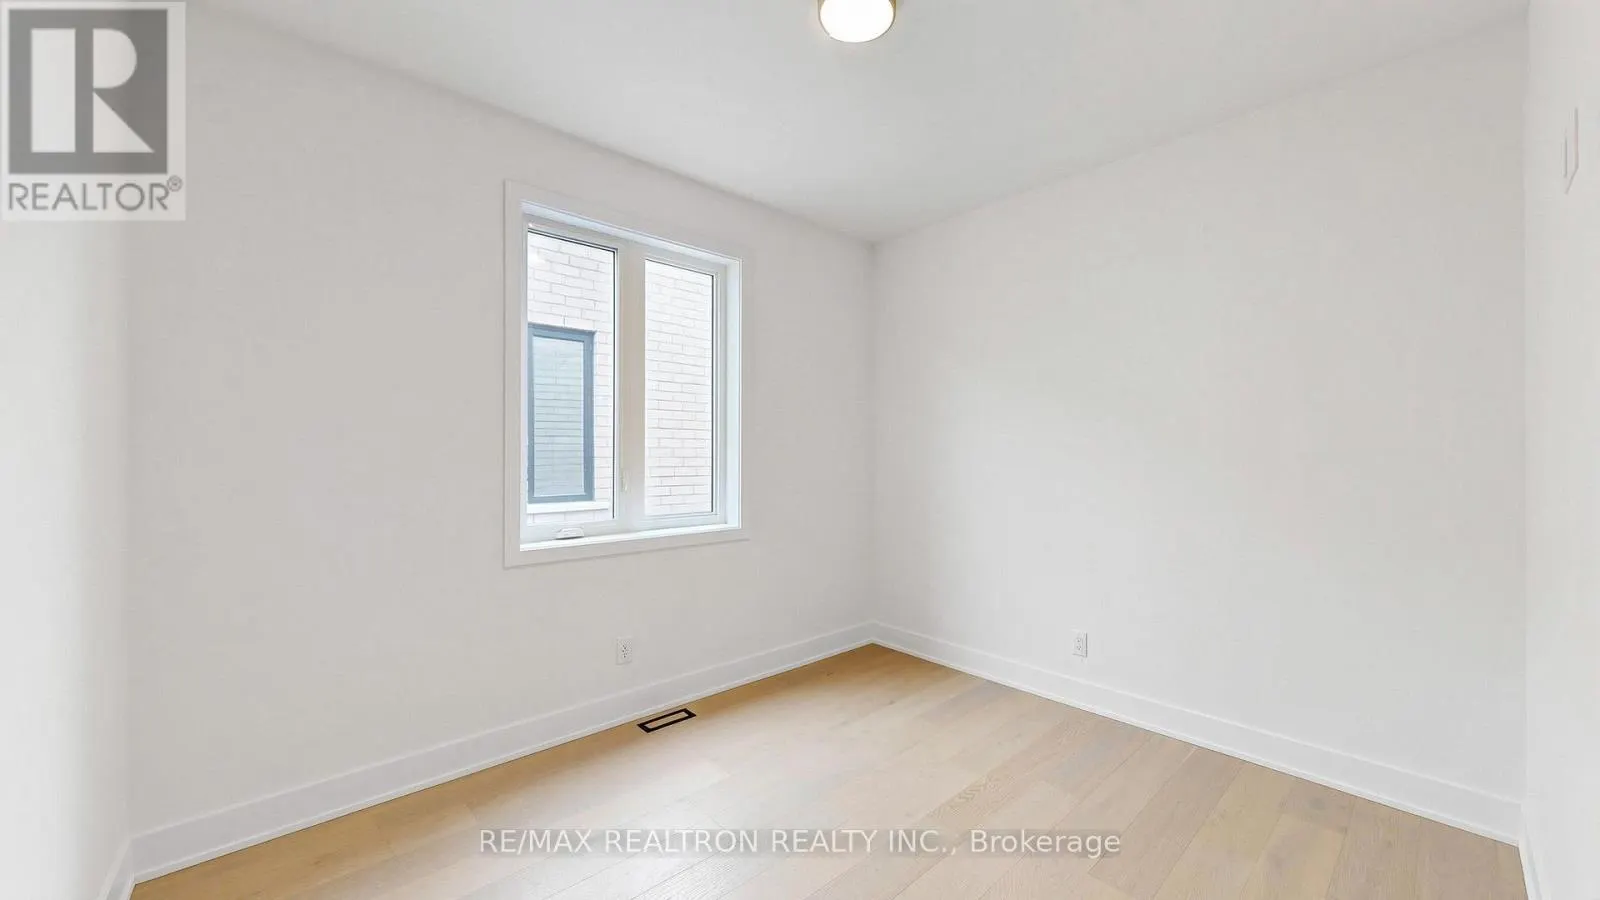
Bedroom 2
-
Dimensions 3.65 m x 3 m
117.86 sqft
Bedroom 3
-
Dimensions 3.45 m x 2.81 m
104.35 sqft
Bedroom 4
-
Dimensions 3.25 m x 2.81 m
98.3 sqft
Similar Properties (No results)
Listing courtesy of: RE/MAX REALTRON REALTY INC.
This REALTOR.ca listing content is owned and licensed by REALTOR® members of The Canadian Real Estate Association.