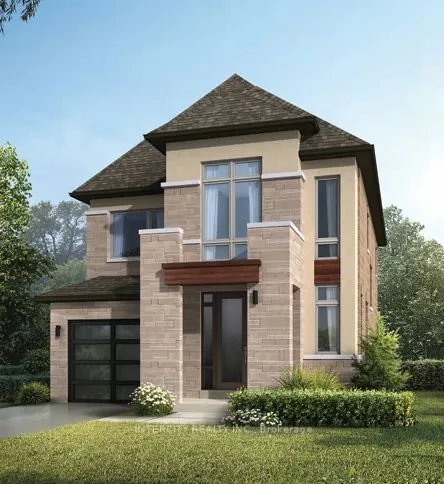
Welcome to Prestigious Mayfield Village - The Bright Side Community ! Discover exceptional living in the highly sought-after Bright Side Community by renowned builder Remington Homes. This brand-new Tremblant Model offers 1,922 sq. ft. of beautifully designed, sun-filled living space, combining mode...rn elegance, quality finishes, and everyday comfort. Step inside to experience 9-foot smooth ceilings on the main floor and 8-foot ceilings on the second level, creating a bright and inviting atmosphere. The stylish kitchen features extended-height cabinetry, granite countertops, and a centre island, with sliding patio doors providing seamless access to the backyard-perfect for entertaining or enjoying family gatherings.Elegant hardwood flooring throughout the main level and upper hallway is complemented by hardwood stairs and 5-inch baseboards. Quality ceramic flooring adds both style and durability to the foyer, main hall, kitchen, breakfast area, bathrooms, and laundry room.Upstairs, retreat to the spacious primary bedroom, complete with a luxurious, spa-inspired ensuite featuring a frameless glass shower, soaker tub with deck, and double-sink vanity. Thoughtfully designed living spaces provide comfort and functionality for the entire family.Additional Features Include:150-amp electrical serviceGas line at the rear of the home for BBQ hookupBasement rough-in for a future 3-piece bathroomEnergy-efficient new-home constructionTarion Warranty protectionIdeally situated in one of Brampton's most desirable family-oriented communities, this beautiful new home is conveniently located close to parks, schools, shopping, public transit, and major commuter routes.An exceptional opportunity to own a brand-new home in Mayfield Village. Discover the lifestyle you've been waiting for!
Full Property Details
Interior
Bedrooms
3
Total Bedrooms
3
Washrooms
3
Square Footage
1500-2000 sqft
Basement
Full,Unfinished
Heating Source
Gas
Heating Fuel
Forced Air
Air Conditioning
None
Family Room
Yes
Kitchens
1
Total Kitchens
1
Fireplace Features
No
Bedrooms
3
Total Bedrooms
3
Washrooms
3
Square Footage
1500-2000 sqft
Basement
Full,Unfinished
Heating Source
Gas
Heating Fuel
Forced Air
Air Conditioning
None
Family Room
Yes
Kitchens
1
Total Kitchens
1
Fireplace Features
No
Exterior
Depth
90.2
Front
29.0
Driveway
Private
Lot Size
29 x 90.2 ft
Pool
None
Waterfront
None
Parking Spaces
1
Total Parking Spaces
2.00
Parking Description
Built-In
Garage Spaces
1
Depth
90.2
Front
29.0
Driveway
Private
Lot Size
29 x 90.2 ft
Pool
None
Waterfront
None
Parking Spaces
1
Total Parking Spaces
2.00
Parking Description
Built-In
Garage Spaces
1
Building Description
Style
2-Storey
Home Type
House
Subtype
Detached
Year Built
New
Property Orientation
North
Exterior Finish
Brick,Stone
Sewers
Sewer
Water Supply
Municipal
Possession Date
No Data
Style
2-Storey
Home Type
House
Subtype
Detached
Year Built
New
Property Orientation
North
Exterior Finish
Brick,Stone
Sewers
Sewer
Water Supply
Municipal
Possession Date
No Data
Community
Community
Sandringham-Wellington North
Community
Sandringham-Wellington North
Taxes & Fees
Tax Year
2026
Occupancy
Vacant
Tax Year
2026
Occupancy
Vacant
Room Types
Bedroom 2
Broadloom, Double Closet
Dimensions 13.68 x 10.99 feet
150.34 sqft
Bedroom 3
Broadloom, Double Closet
Dimensions 9.97 x 9.97 feet
99.4 sqft
Breakfast
Ceramic Floor
Dimensions 11.48 x 8.99 feet
103.21 sqft
Dining Room
Hardwood Floor
Dimensions 13.68 x 9.78 feet
133.79 sqft
Family Room
Hardwood Floor
Dimensions 15.09 x 11.98 feet
180.78 sqft
Kitchen
Ceramic Floor
Dimensions 11.48 x 8.99 feet
103.21 sqft
Primary Bedroom
Broadloom, Overlook Patio
Dimensions 15.29 x 13.39 feet
204.73 sqft
Similar Properties(No results)
Mortgage Calculator
Calculate your estimated monthly mortgage payment
Price
$1,012,381
$
%
%
Monthly payment
By clicking Save, we will calculate your estimated mortgage for all properties using the saved values (down payment percentage, interest rate, and amortization).
The accuracy and applicability of this calculator are not guaranteed.