
23
$625,000 Sale
Listed 8 hours ago
6 - 374 DRIFTWOOD AVENUE
· 4
· 2.5
· 1
· 1600 - 1799
Key Facts
Key facts for 6 - 374 DRIFTWOOD AVENUE
Property Type
Townhome
Parking
Garage: Yes, 1 parking
MLS #
W14179274
Size
1600 - 1799 sqft
Basement
Finished, N/A, N/A (Finished)
Listed on
-
Lot size
-
Tax
-
Days on Market
-
Year Built
-
Maintenance Fee
$648/mo

Description
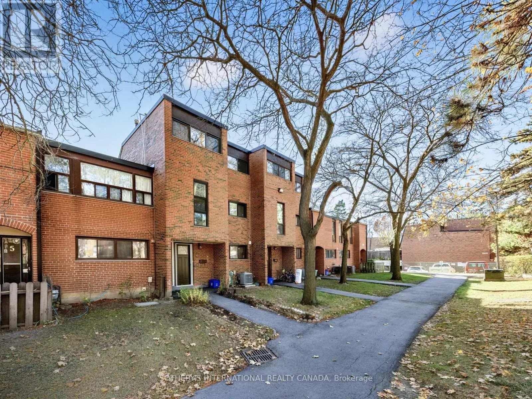
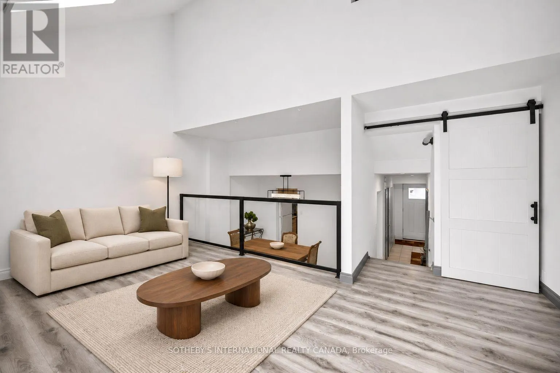
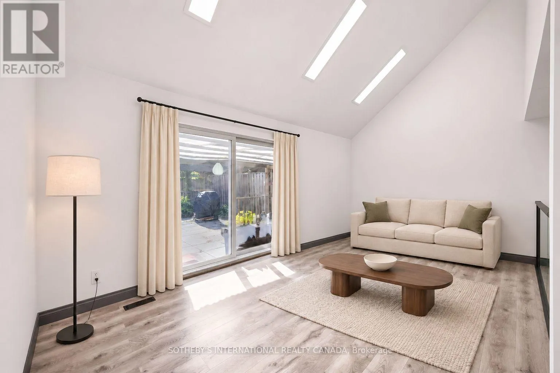
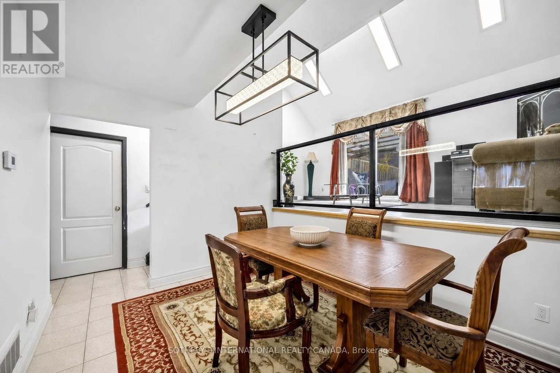
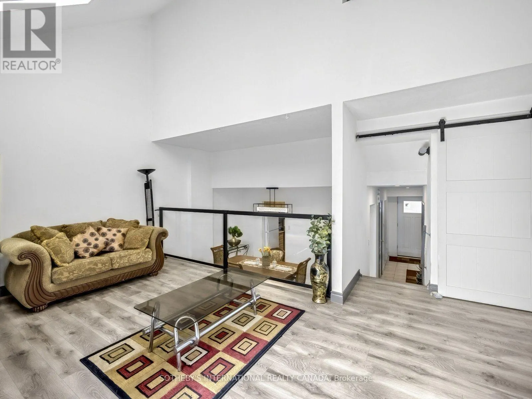
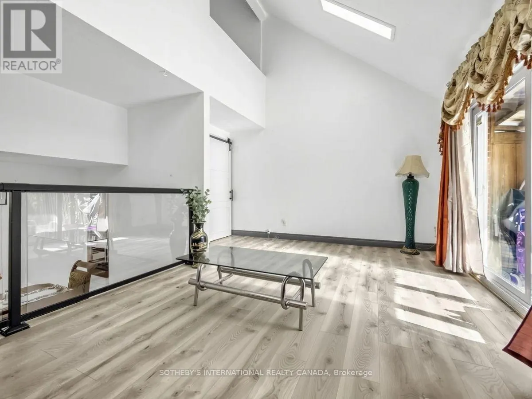
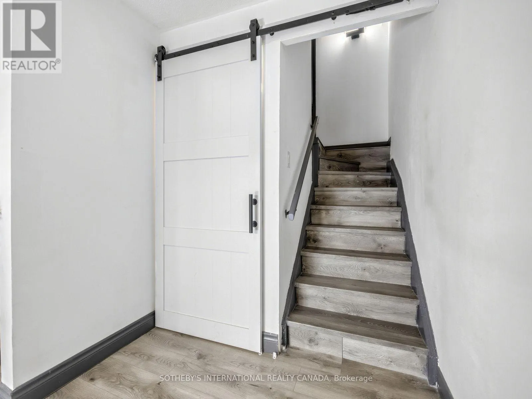
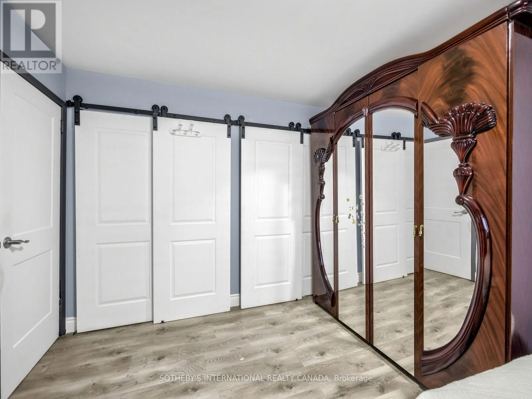
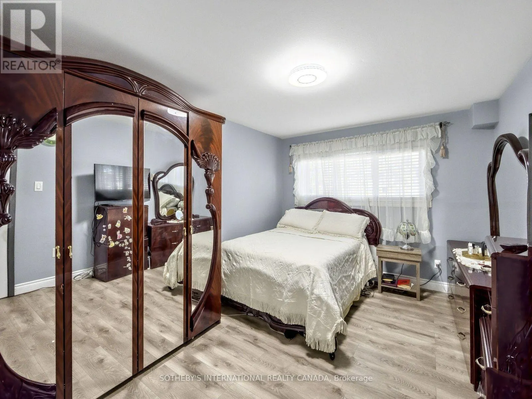
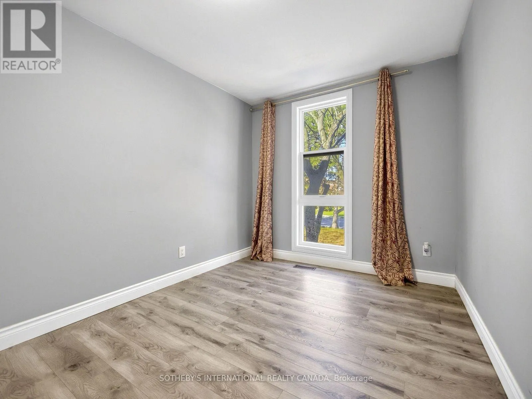
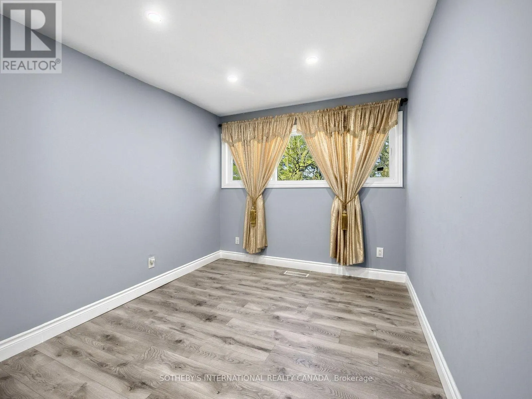
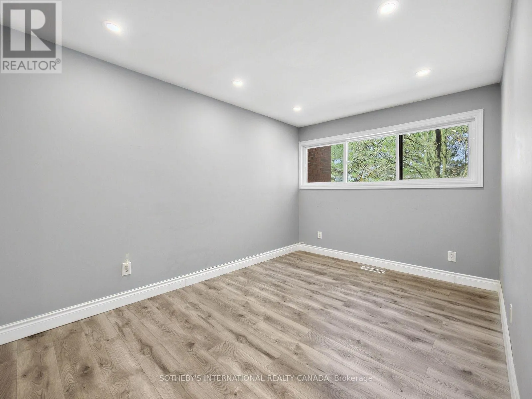
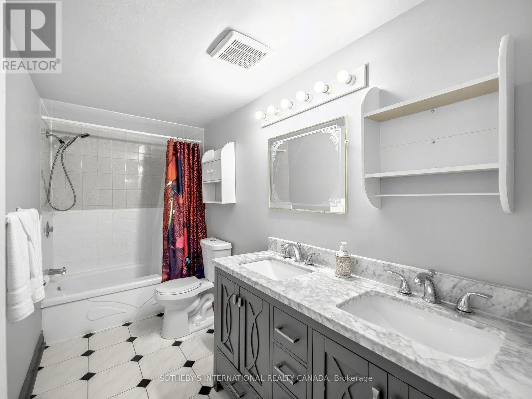
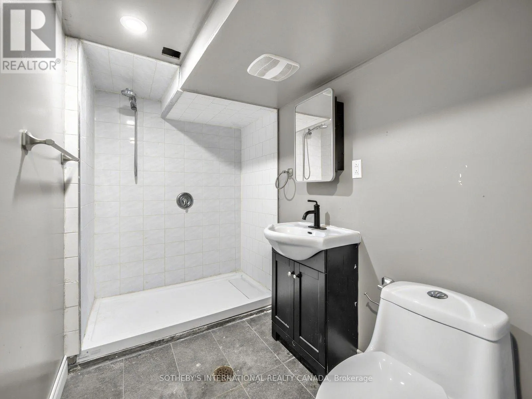
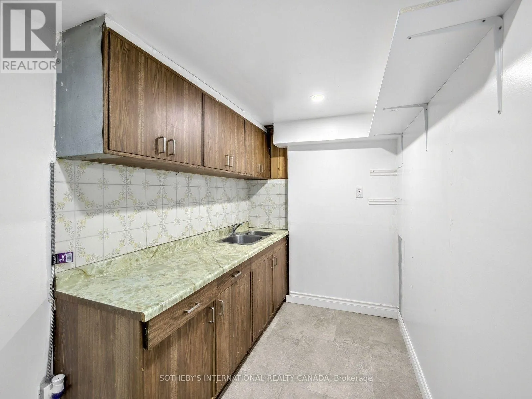
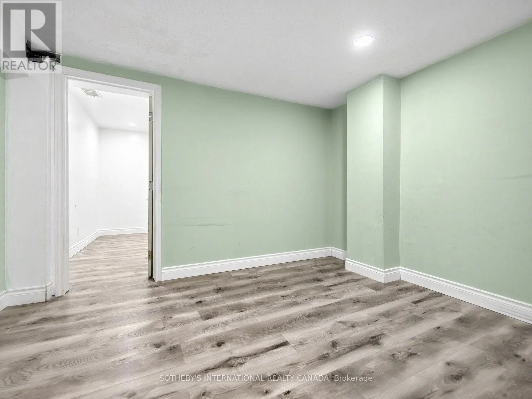
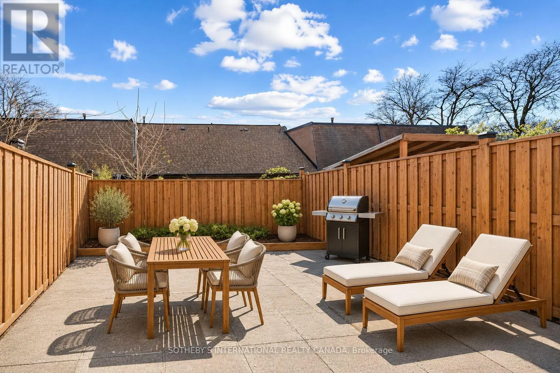
6 Reasons to Love This Townhome! 1. Bright, spacious principal rooms. High ceilings and plenty of natural light make the open living and dining areas feel welcoming, with room for everyone to gather. 2. Four bedrooms upstairs, plus a room downstairs. There's space for a growing family, overnight gue...sts or a dedicated home office. 3. A finished basement with its own kitchen and bathroom. The extra bedroom and living space give extended family room to spread out. 4. A private backyard you'll actually use. Walk straight out from the living room to a fenced yard with a low-maintenance stone patio. It's an easy spot for summer dinners or a quiet morning coffee. 5. Underground parking makes winter mornings easier. Low Monthly condo fees of $648 include parking, building insurance, common-area maintenance and snow removal.6. Close to the places you go most. Walk to York University, with TTC, Pioneer Village subway station, schools, parks and shopping nearby, plus convenient access to Highway 401.This updated North York condo townhome gives you room to grow, with bright principal rooms, 4 bedrooms and an additional room in the finished basement with a second kitchen and bathroom. Step from the living room onto your private, fenced patio, enjoy the convenience of underground parking, and walk to York University. (id:10452)
Room Types
Bedroom
-
Dimensions 4.27 m x 3 m
137.89 sqft
Dining room
-
Dimensions 3.66 m x 3.03 m
119.37 sqft
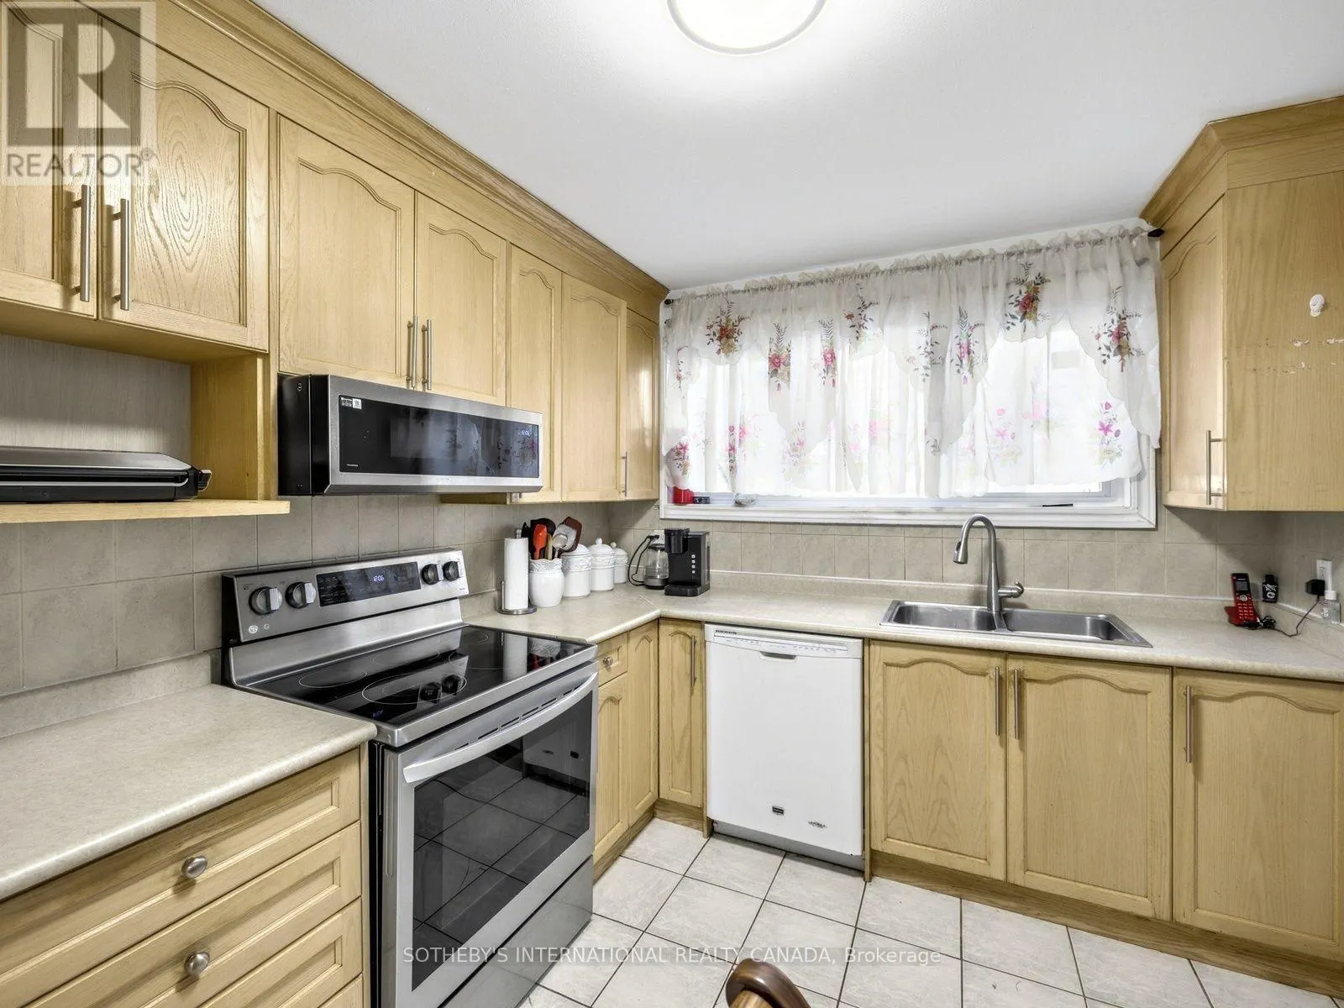
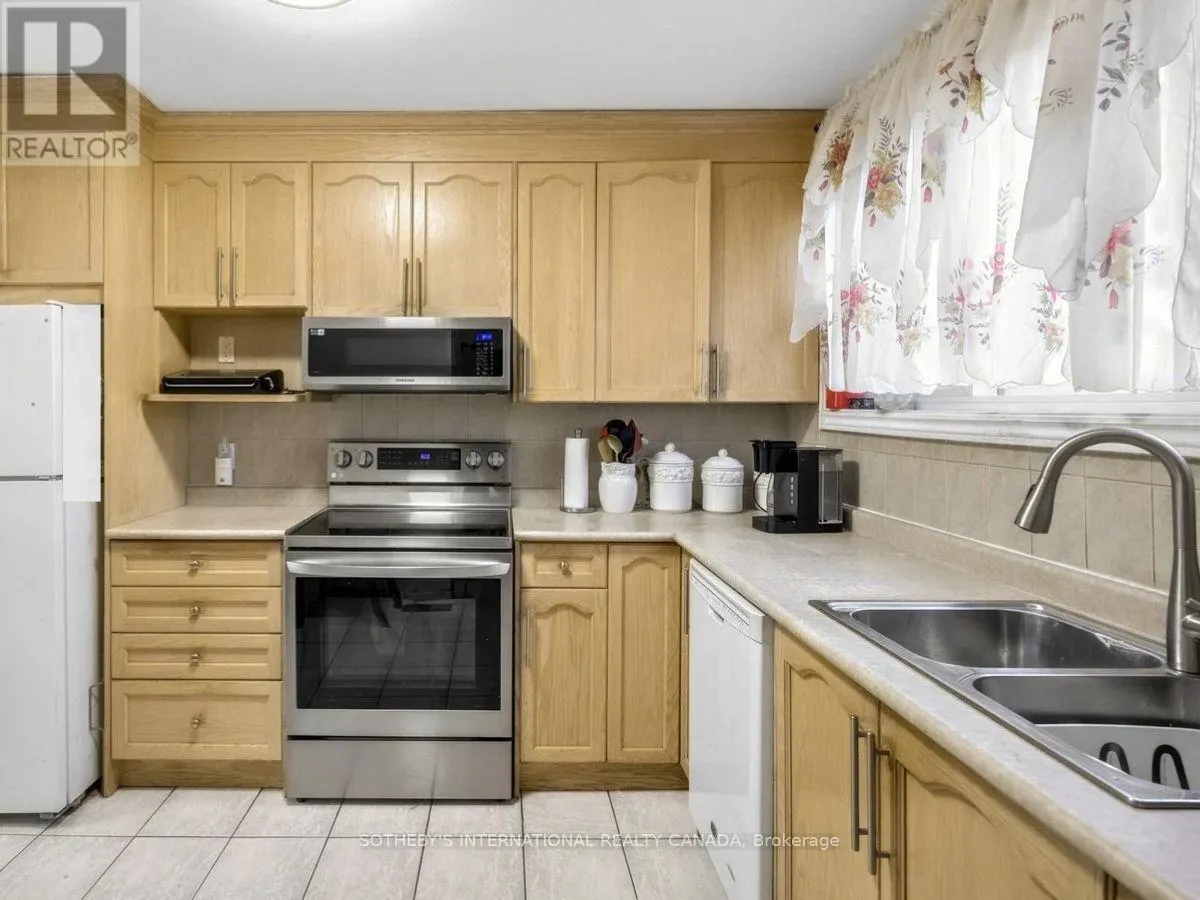
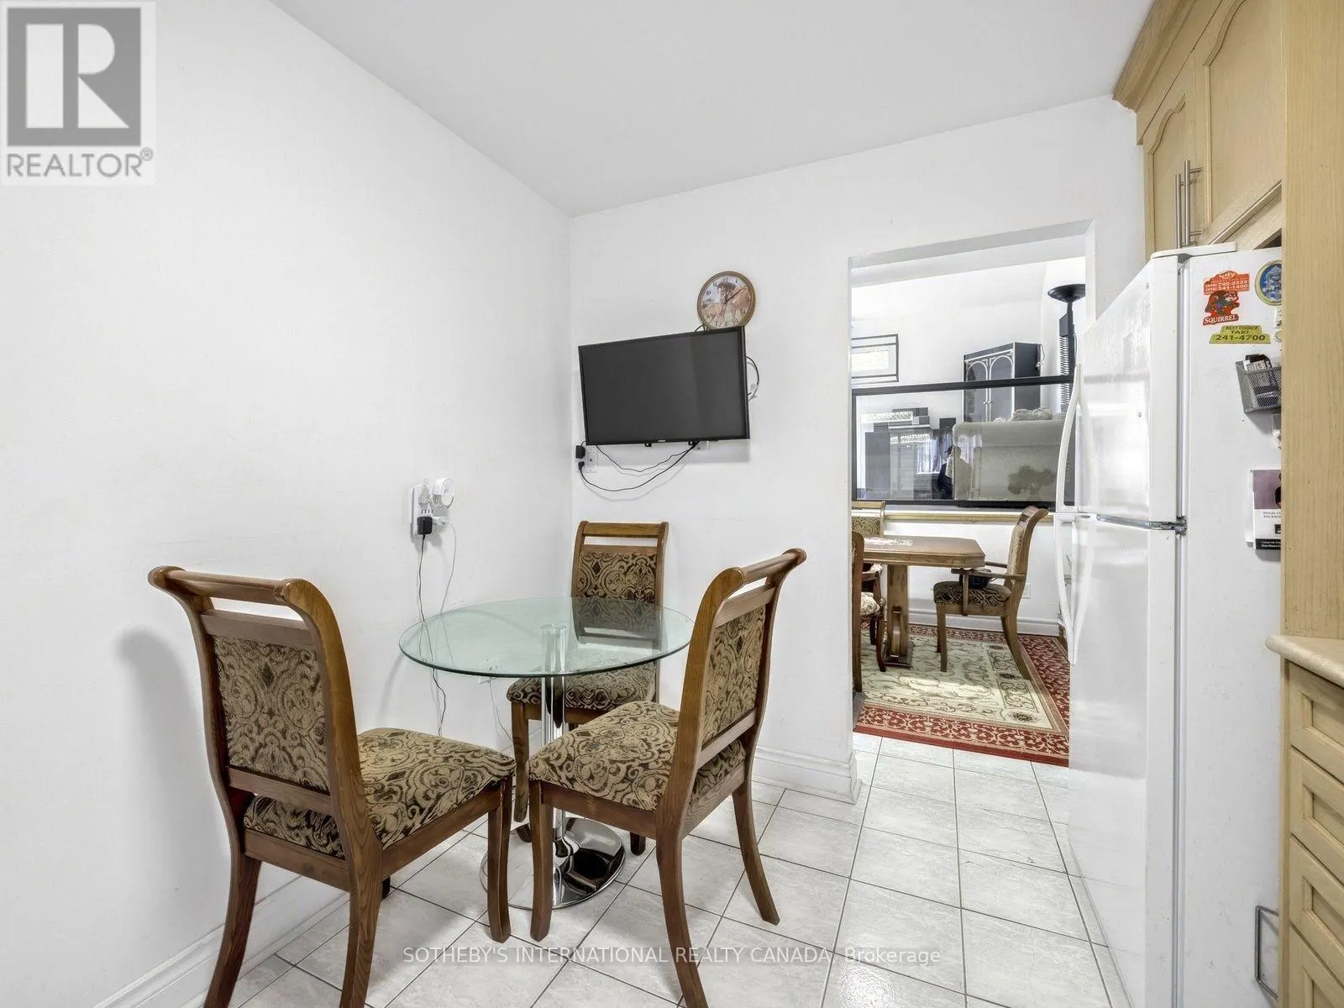
Kitchen
-
Dimensions 3.66 m x 3 m
118.19 sqft
Similar Properties (No results)
Listing courtesy of: SOTHEBY'S INTERNATIONAL REALTY CANADA
This REALTOR.ca listing content is owned and licensed by REALTOR® members of The Canadian Real Estate Association.