
40
$532,000 Sale
Listed 8 hours ago
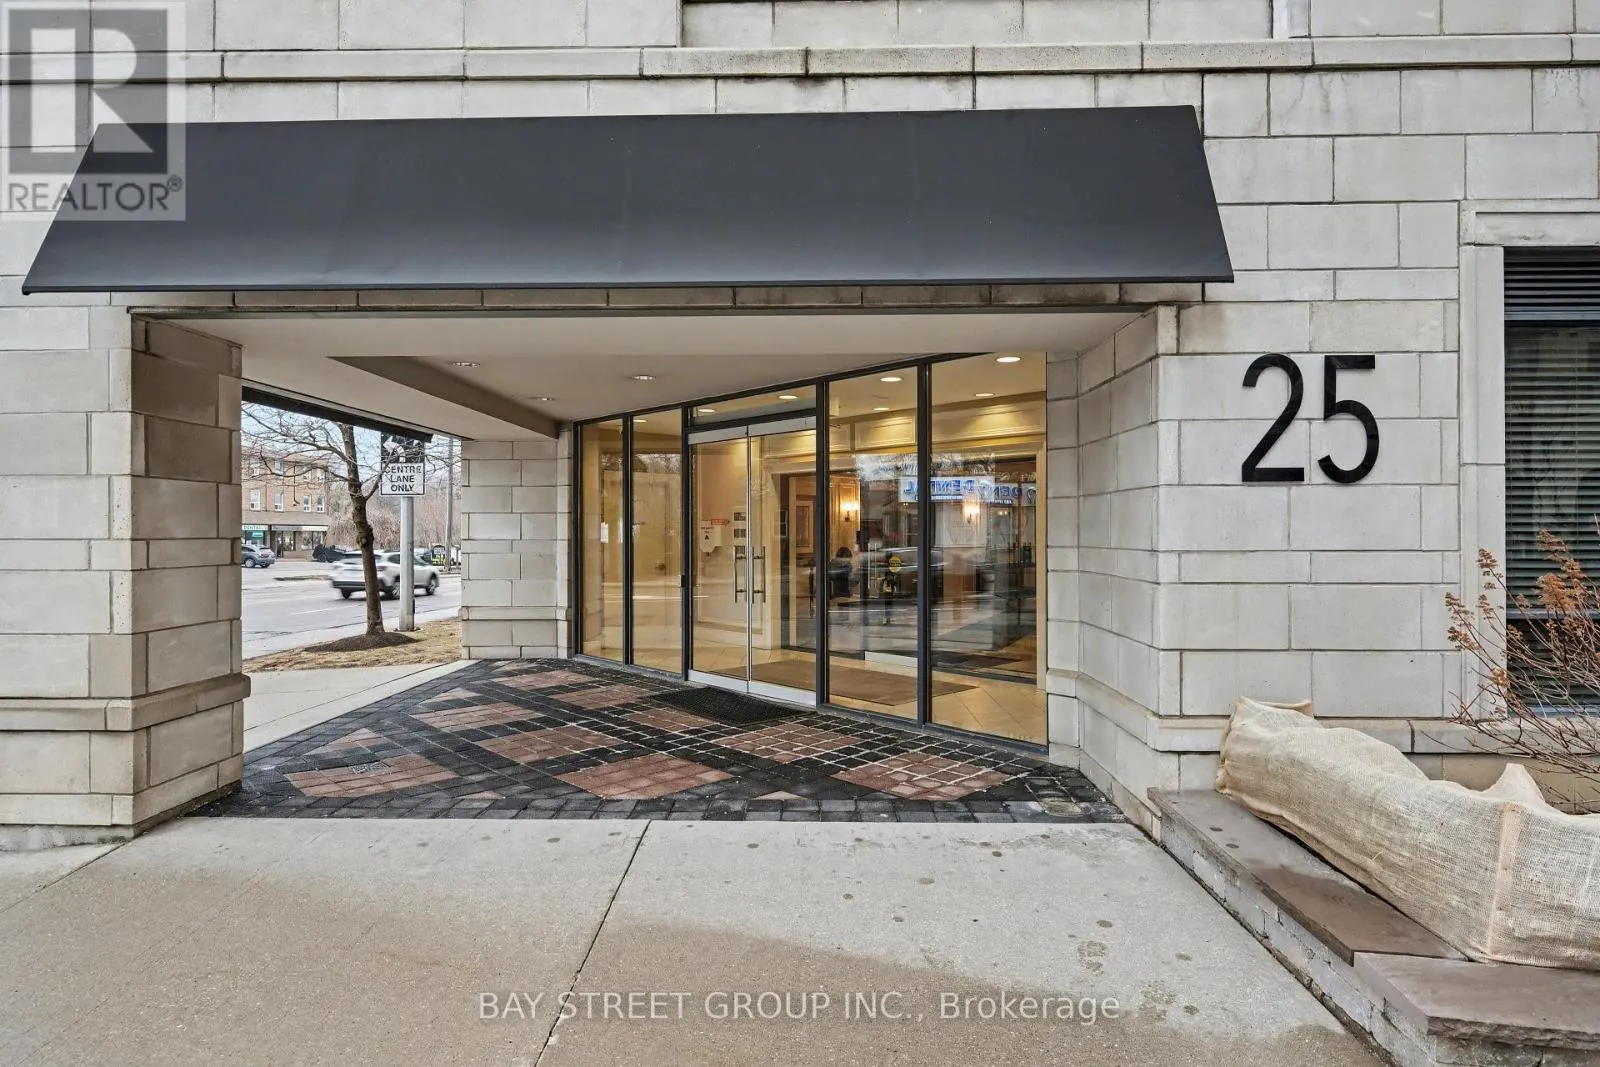
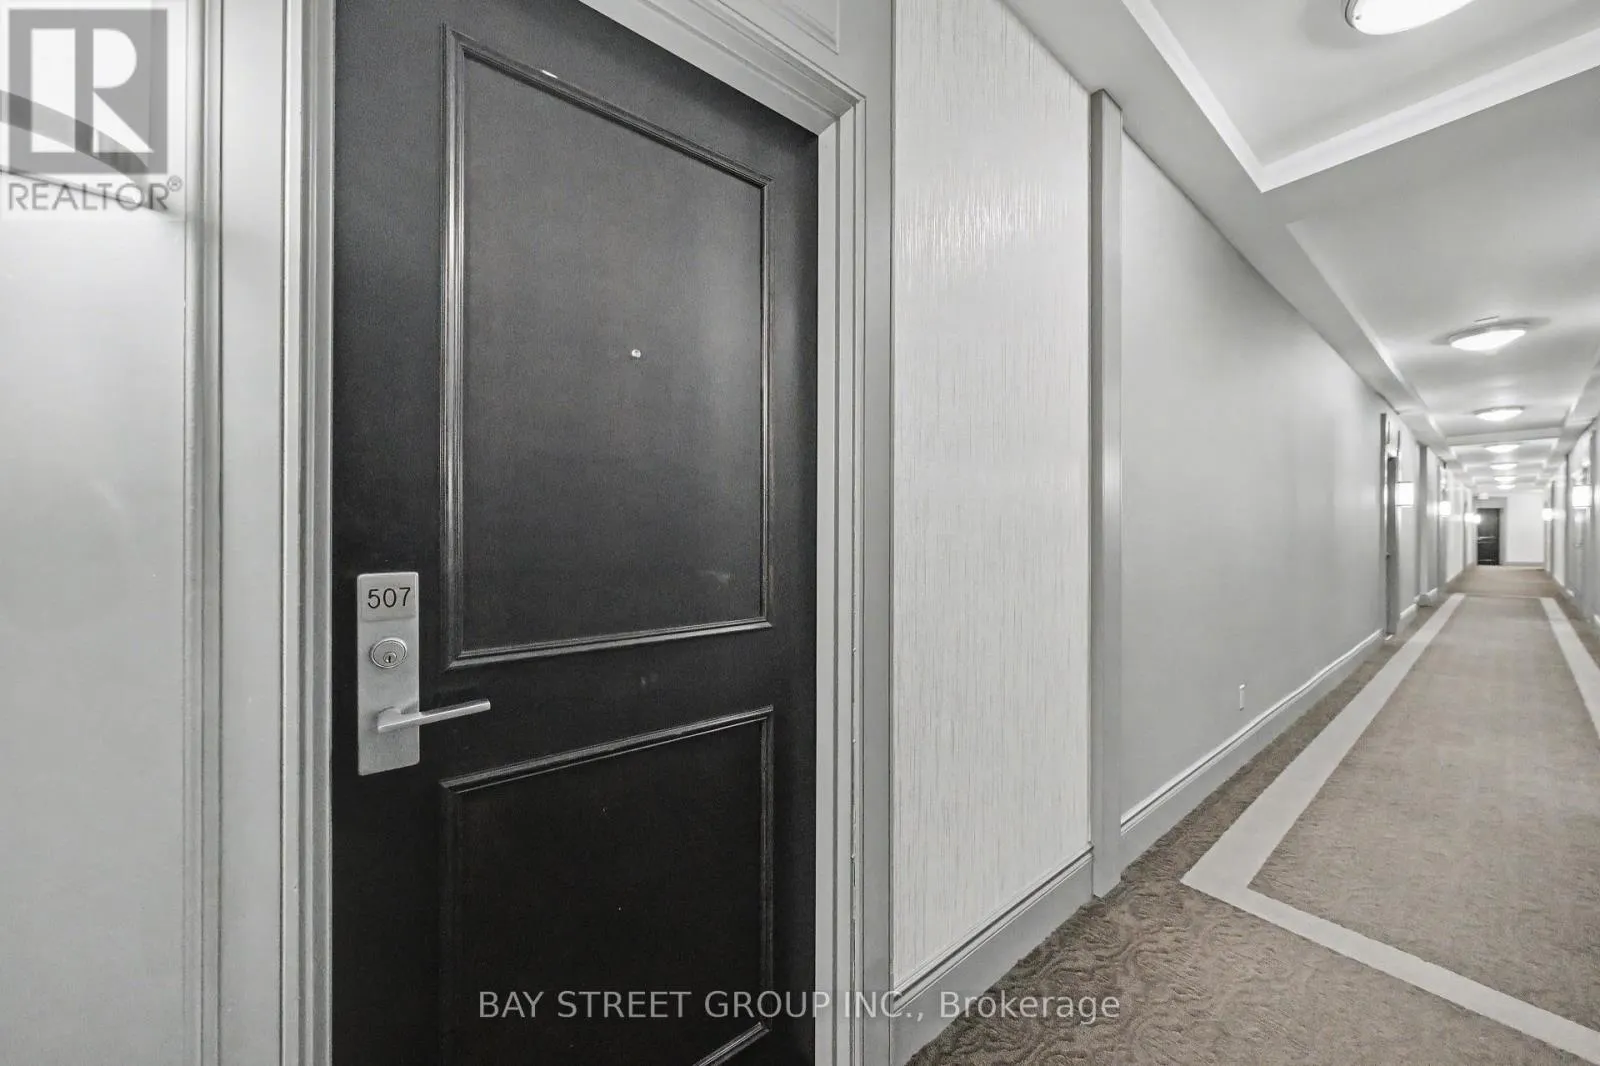
507 - 25 EARLINGTON AVENUE
· 1+1
· 1.0
· 1
· 600 - 699
Key Facts
Key facts for 507 - 25 EARLINGTON AVENUE
Property Type
Condo
Parking
Garage: Yes, 1 parking
MLS #
W14179540
Size
600 - 699 sqft
Basement
None
Listed on
-
Lot size
-
Tax
-
Days on Market
-
Year Built
-
Maintenance Fee
$792.91/mo

Description
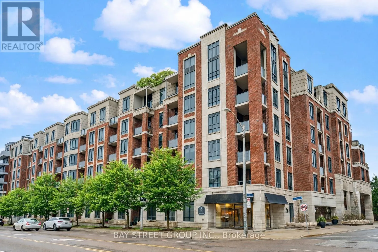
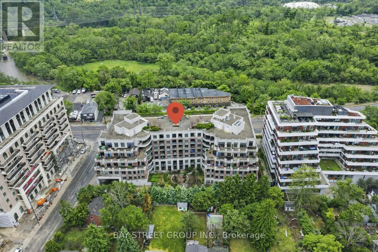
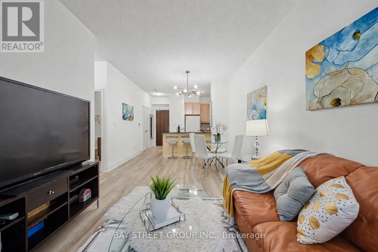
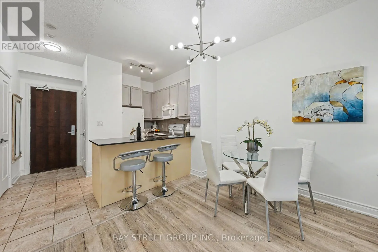
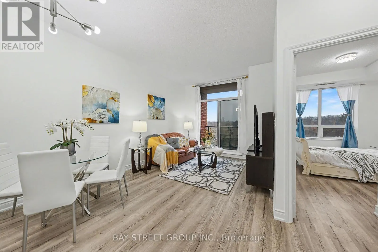
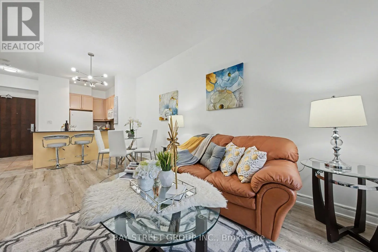
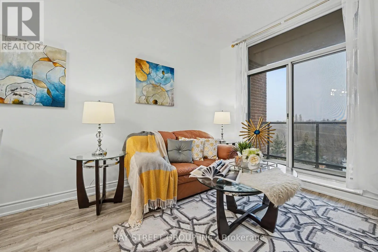
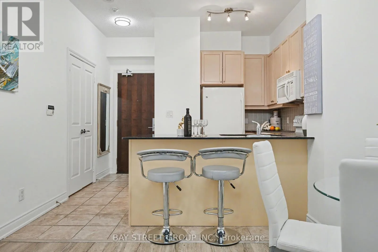
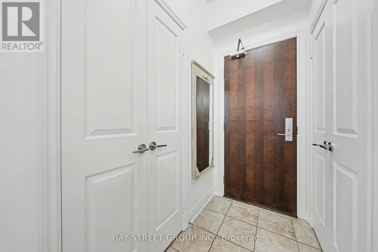
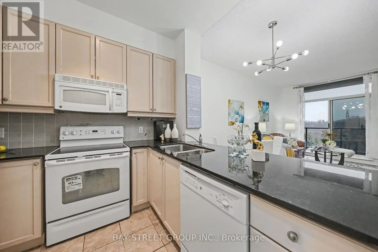
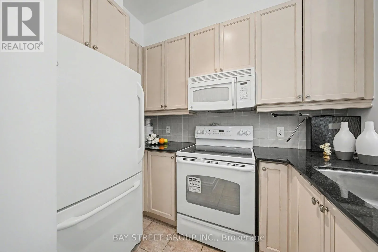
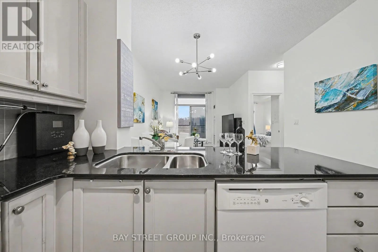
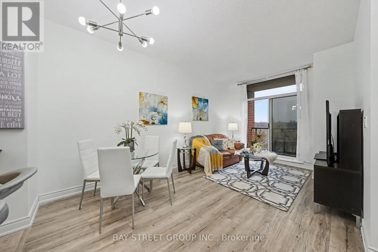
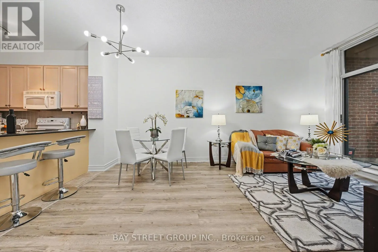
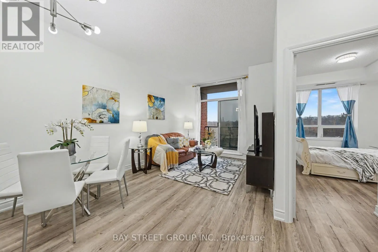
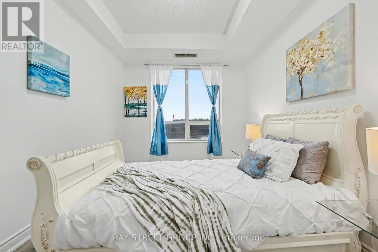
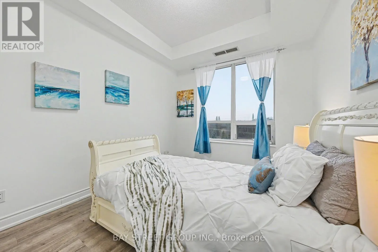
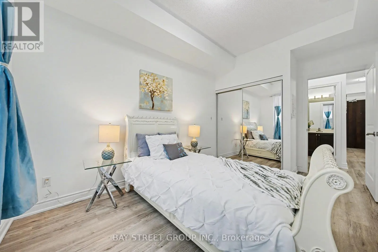
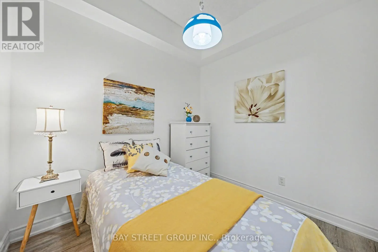
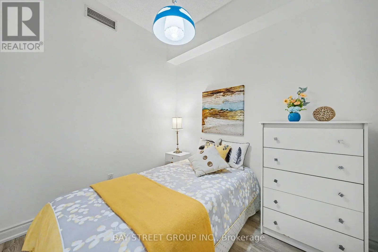
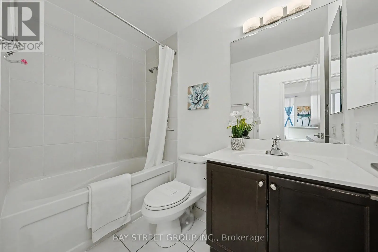
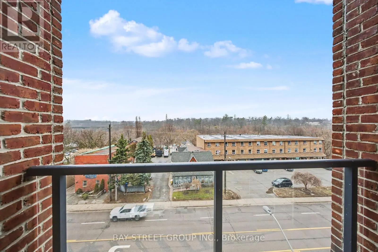
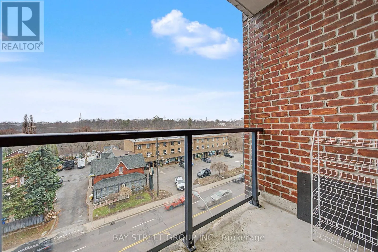
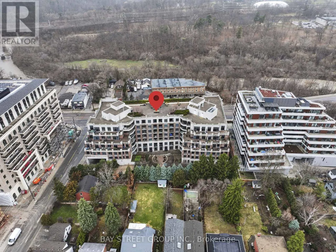
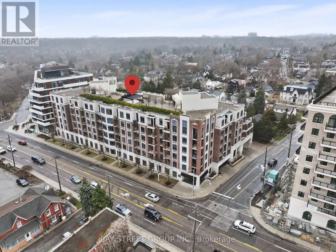
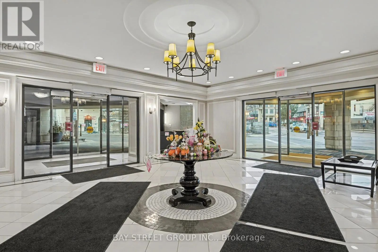
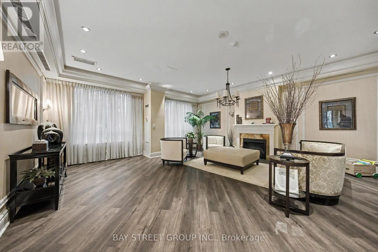
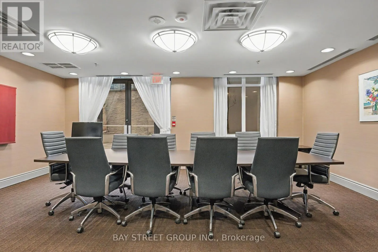
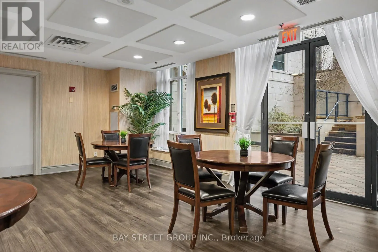
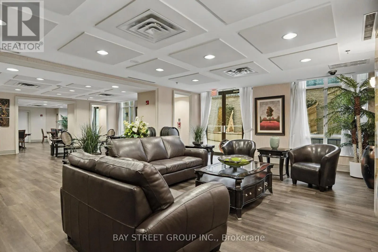
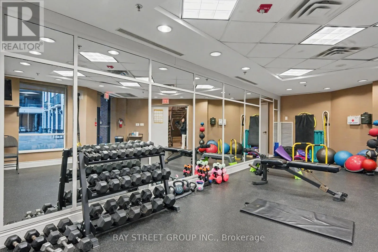
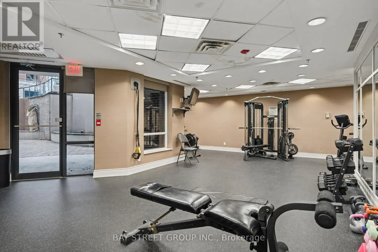
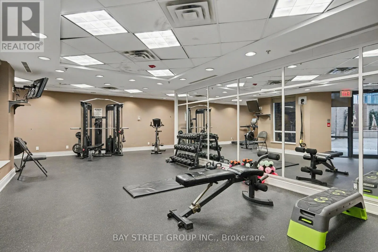
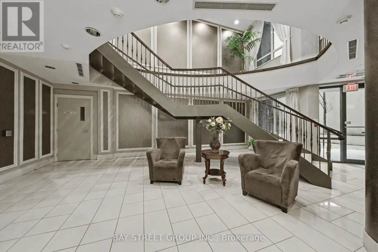
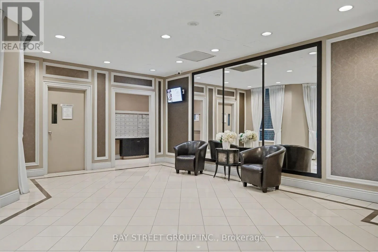
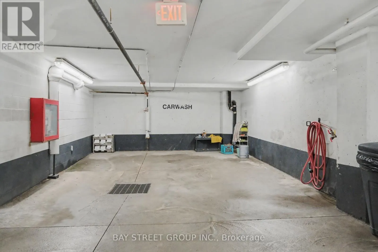
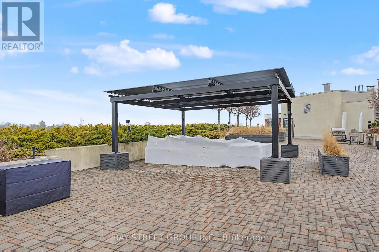
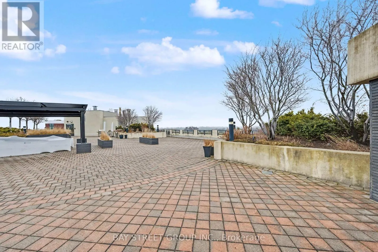
Welcome To The Essence, An Elegant 6-Storey Boutique Residence In The Prestigious Kingsway-Lambton Neighborhood. This Beautifully Maintained 1 Bed + Den Suite Offers Approximately 660 Sq.Ft. Of Thoughtfully Designed Living Space, Featuring Impressive 10-Foot Ceilings, Creating A Bright And Spacious ...Feel Rarely Found In Typical Condo Living. The Spacious Primary Bedroom Offers A Comfortable Retreat With Natural Light, While The Separate Den With French Doors Provides Excellent Flexibility, Ideal As A Second Bedroom Or Private Home Office. The Updated Kitchen Features Upgraded Granite Countertops And Ample Cabinetry. Recent Updates Include Brand-New Laminate Flooring And Freshly Painted Walls Throughout, Creating A Fresh, Modern And Move-In Ready Home. The Bright Living Area Walks Out To A Private Northwest-Facing Balcony, Offering Peaceful Sunset Views And Beautiful Vistas Of The Lush Greenery Of Lambton Woods. The Suite Includes One Parking Space And One Locker For Added Convenience. Known For Its Quiet Atmosphere, Excellent Management And Strong Sense Of Community With Many Long-Term Residents, This Well-Maintained Building Offers Exceptional Amenities Including 24-Hour Concierge And Security, Fitness Centre, Party/Meeting Room, Rooftop Garden With Panoramic Views And BBQ Area, And Car Wash. Ideally Located In The Heart Of The Kingsway, Within Walking Distance To Shops, Restaurants, Library, TTC, And Scenic Humber River Trails. Royal York Subway Station Is Approximately 15-20 Minutes Away On Foot. Situated Within Highly Regarded School Boundaries Including Lambton-Kingsway Junior Middle School, Etobicoke Collegiate Institute, And Our Lady Of Sorrows Catholic School. An Exceptional Opportunity To Enjoy Comfortable Boutique Condo Living In One Of Toronto's Most Desirable Neighborhoods! Don't Miss! (id:10452)
Room Types
Bedroom
-
Dimensions 4.39 m x 2.84 m
134.2 sqft
Den
-
Dimensions 2.64 m x 2.51 m
71.33 sqft
Dining room
-
Dimensions 5.49 m x 3.18 m
187.92 sqft
Similar Properties (No results)
Listing courtesy of: BAY STREET GROUP INC.
This REALTOR.ca listing content is owned and licensed by REALTOR® members of The Canadian Real Estate Association.