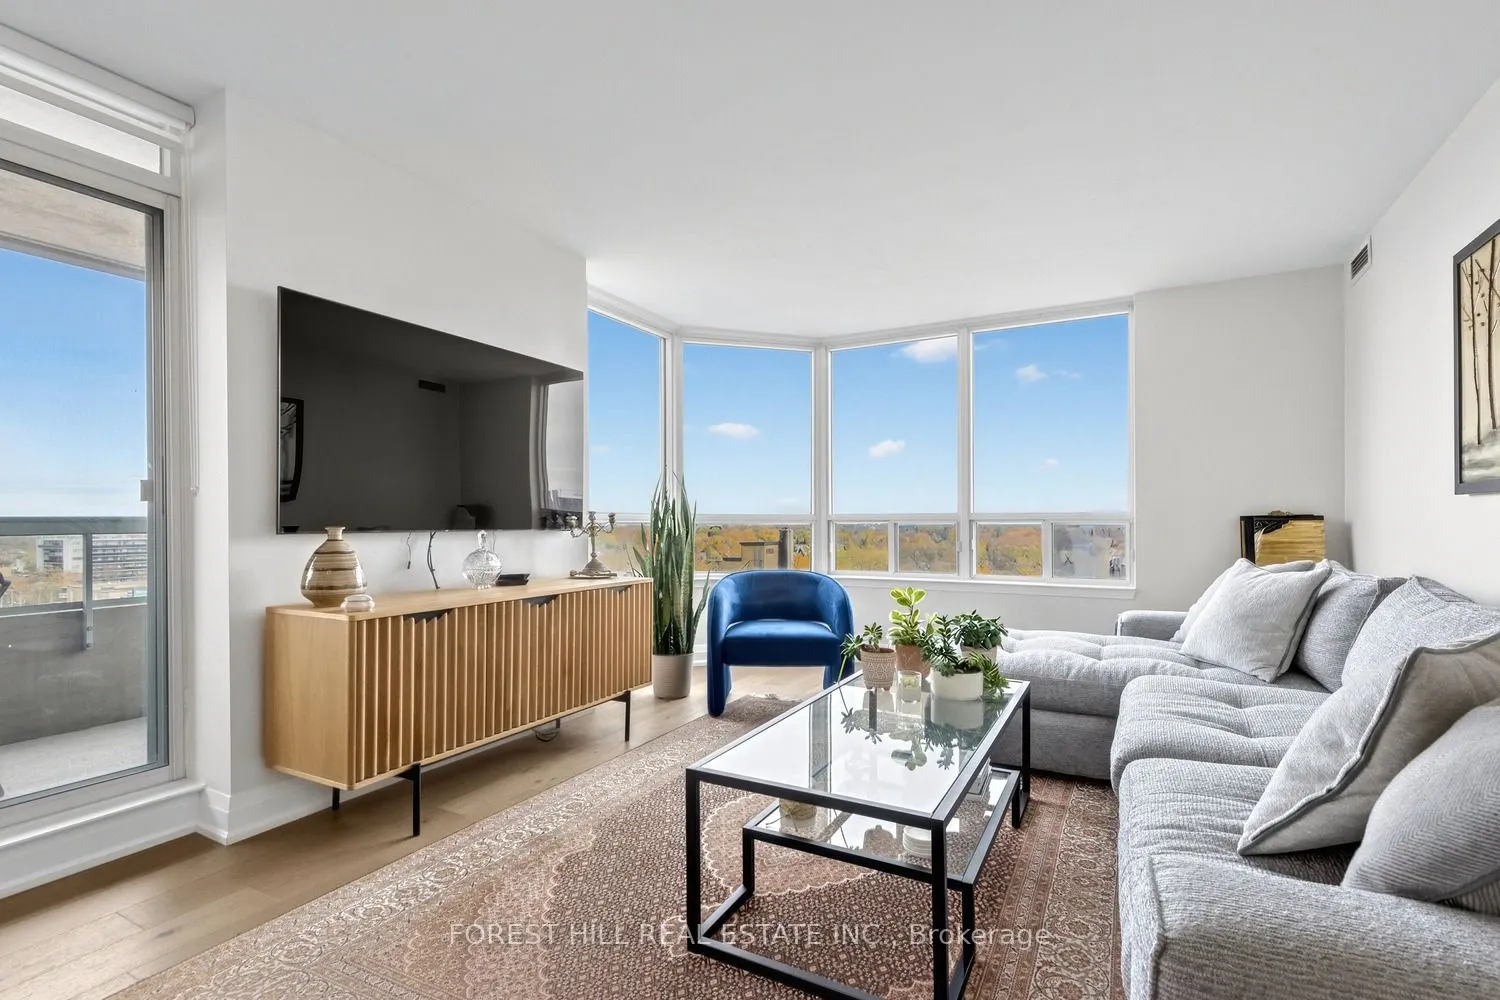
Completely move-in ready, without spending another penny! This fabulously renovated bright corner suite has been redone from floor to ceiling, including removal of the popcorn ceilings and added pot lights. High-end finishes, hardwood floors, and custom built-in closets throughout, along with a prac...tical split-bedroom layout and plenty of storage. The kitchen offers stainless steel appliances, an eat-in area, a large window, and additional built-ins. The open-concept living/dining area walks out to the private balcony. The primary bedroom features his/her closets and a 4-piece ensuite with more custom built-ins. Parking and locker are owned. Building amenities include 24-hour concierge, an outdoor pool, gym, sauna, party room, and guest suites. Great location, with shopping right across the street, the library next door, and TTC right out front!
Full Property Details
Interior
Bedrooms
2
Total Bedrooms
2
Washrooms
2
Square Footage
1000-1199 sqft
Basement
None
Heating Source
Gas
Heating Fuel
Forced Air
Air Conditioning
Central Air
Family Room
No
Kitchens
1
Total Kitchens
1
Fireplace Features
No
Bedrooms
2
Total Bedrooms
2
Washrooms
2
Square Footage
1000-1199 sqft
Basement
None
Heating Source
Gas
Heating Fuel
Forced Air
Air Conditioning
Central Air
Family Room
No
Kitchens
1
Total Kitchens
1
Fireplace Features
No
Exterior
Driveway
Underground
Pool
Outdoor Pool
Waterfront
None
Parking Spaces
1
Total Parking Spaces
1.00
Parking Description
Underground
Garage Spaces
1
Balcony
Open
Driveway
Underground
Pool
Outdoor Pool
Waterfront
None
Parking Spaces
1
Total Parking Spaces
1.00
Parking Description
Underground
Garage Spaces
1
Balcony
Open
Building Description
Style
Apartment
Home Type
Condo
Subtype
Condo Apartment
Property Orientation
North East
Exterior Finish
Concrete
Possession Date
No Data
Locker
Owned
Style
Apartment
Home Type
Condo
Subtype
Condo Apartment
Property Orientation
North East
Exterior Finish
Concrete
Possession Date
No Data
Locker
Owned
Community
Community
Englemount-Lawrence
Community
Englemount-Lawrence
Taxes & Fees
Taxes
$3,325.52 /yr
Tax Year
2026
Occupancy
Owner
Maintenance Fee
$1,133.79/mo
Common Elements
Included
Parking
Included
Water
Included
Building Insurance
Included
Taxes
$3,325.52 /yr
Tax Year
2026
Occupancy
Owner
Maintenance Fee
$1,133.79/mo
Common Elements
Included
Parking
Included
Water
Included
Building Insurance
Included
Other
Pets
Yes-with Restrictions
Pets
Yes-with Restrictions
Room Types
Bedroom 2
Window, Double Closet, Hardwood Floor
Dimensions 14.7 x 9.91 feet
145.68 sqft
Dining Room
W/O To Balcony, Combined w/Living, Hardwood Floor
Dimensions 12.5 x 24.44 feet
305.5 sqft
Kitchen
Eat-in Kitchen, Picture Window, Pantry
Dimensions 9.48 x 16.6 feet
157.37 sqft
Living Room
Large Window, Combined w/Dining, 4 Pc Ensuite
Dimensions 12.5 x 24.44 feet
305.5 sqft
Primary Bedroom
4 Pc Ensuite, His and Hers Closets, Hardwood Floor
Dimensions 11.12 x 20.08 feet
223.29 sqft
Similar Properties(No results)
Mortgage Calculator
Calculate your estimated monthly mortgage payment
Price
$799,900
$
%
%
Monthly payment
By clicking Save, we will calculate your estimated mortgage for all properties using the saved values (down payment percentage, interest rate, and amortization).
The accuracy and applicability of this calculator are not guaranteed.